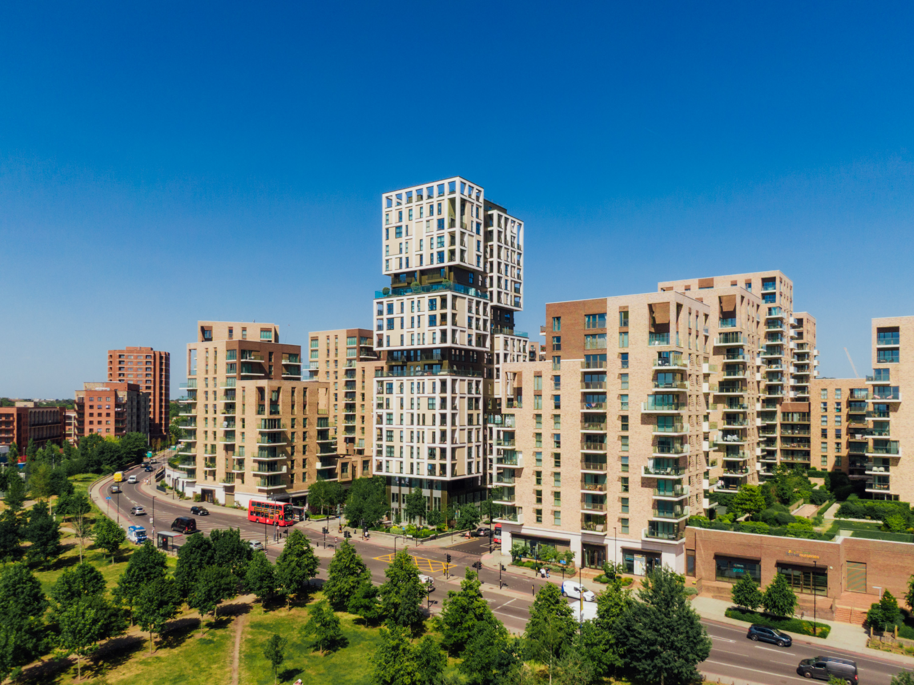

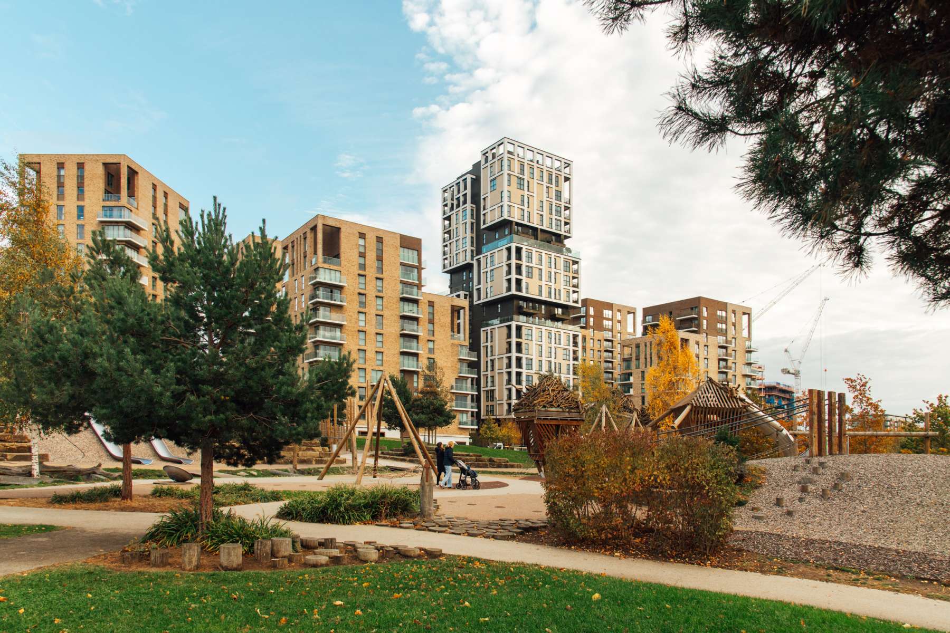

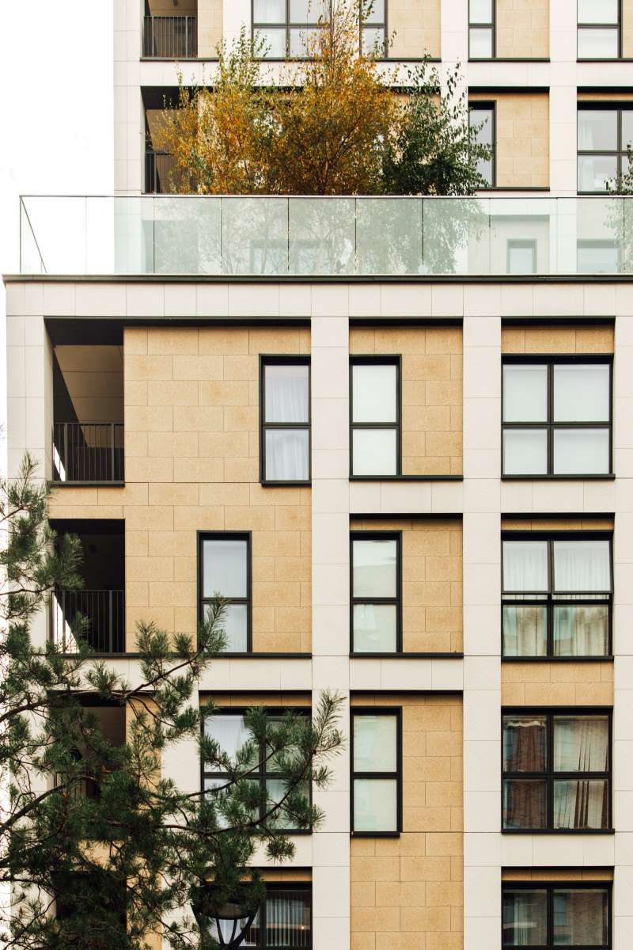
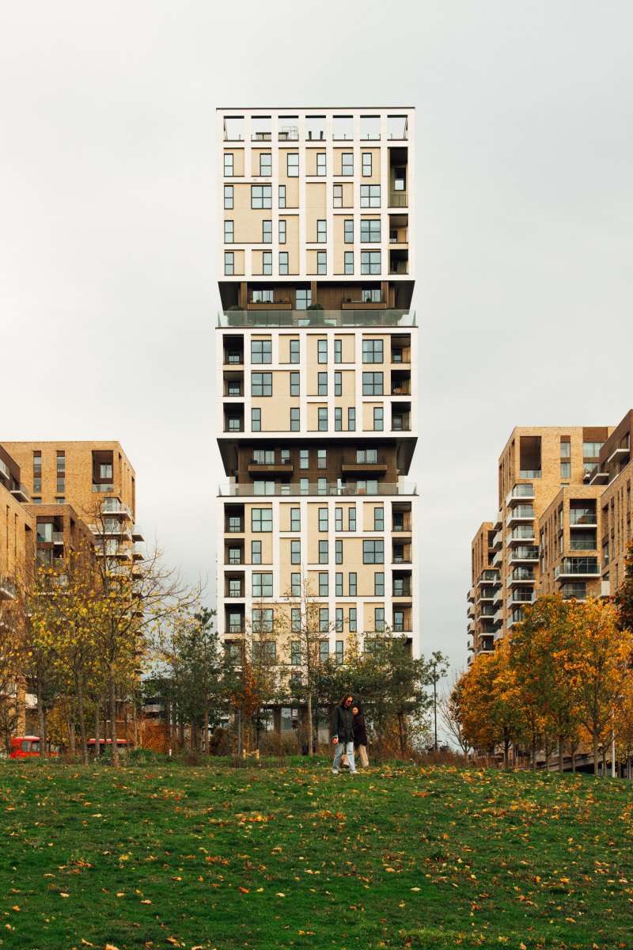
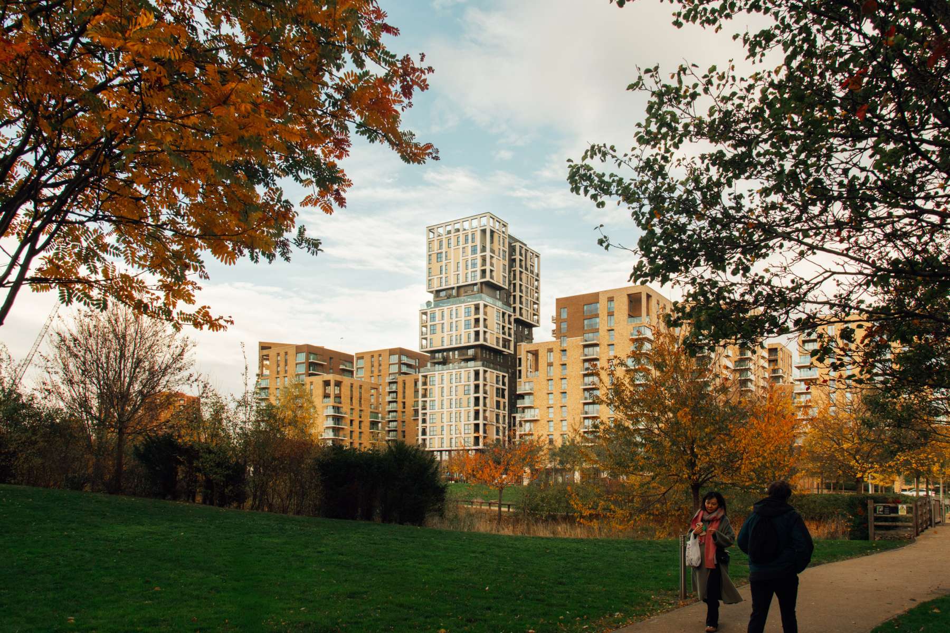
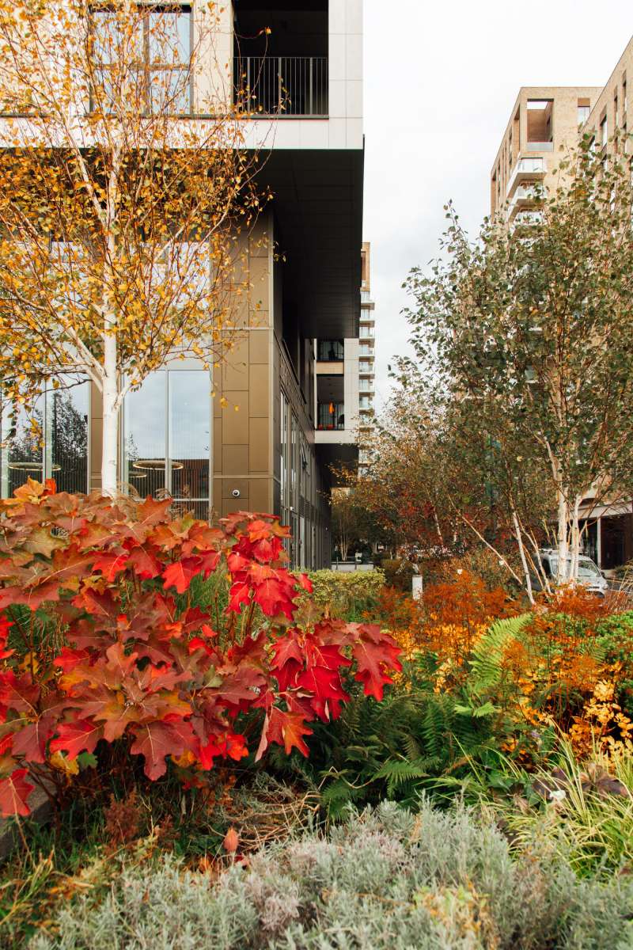
Inspired – in both materiality and form – by the birch trees that line the footpaths around the village, Birch House blends in with the architectural language of the emerging buildings at the centre of Kidbrooke Village.
Strategy

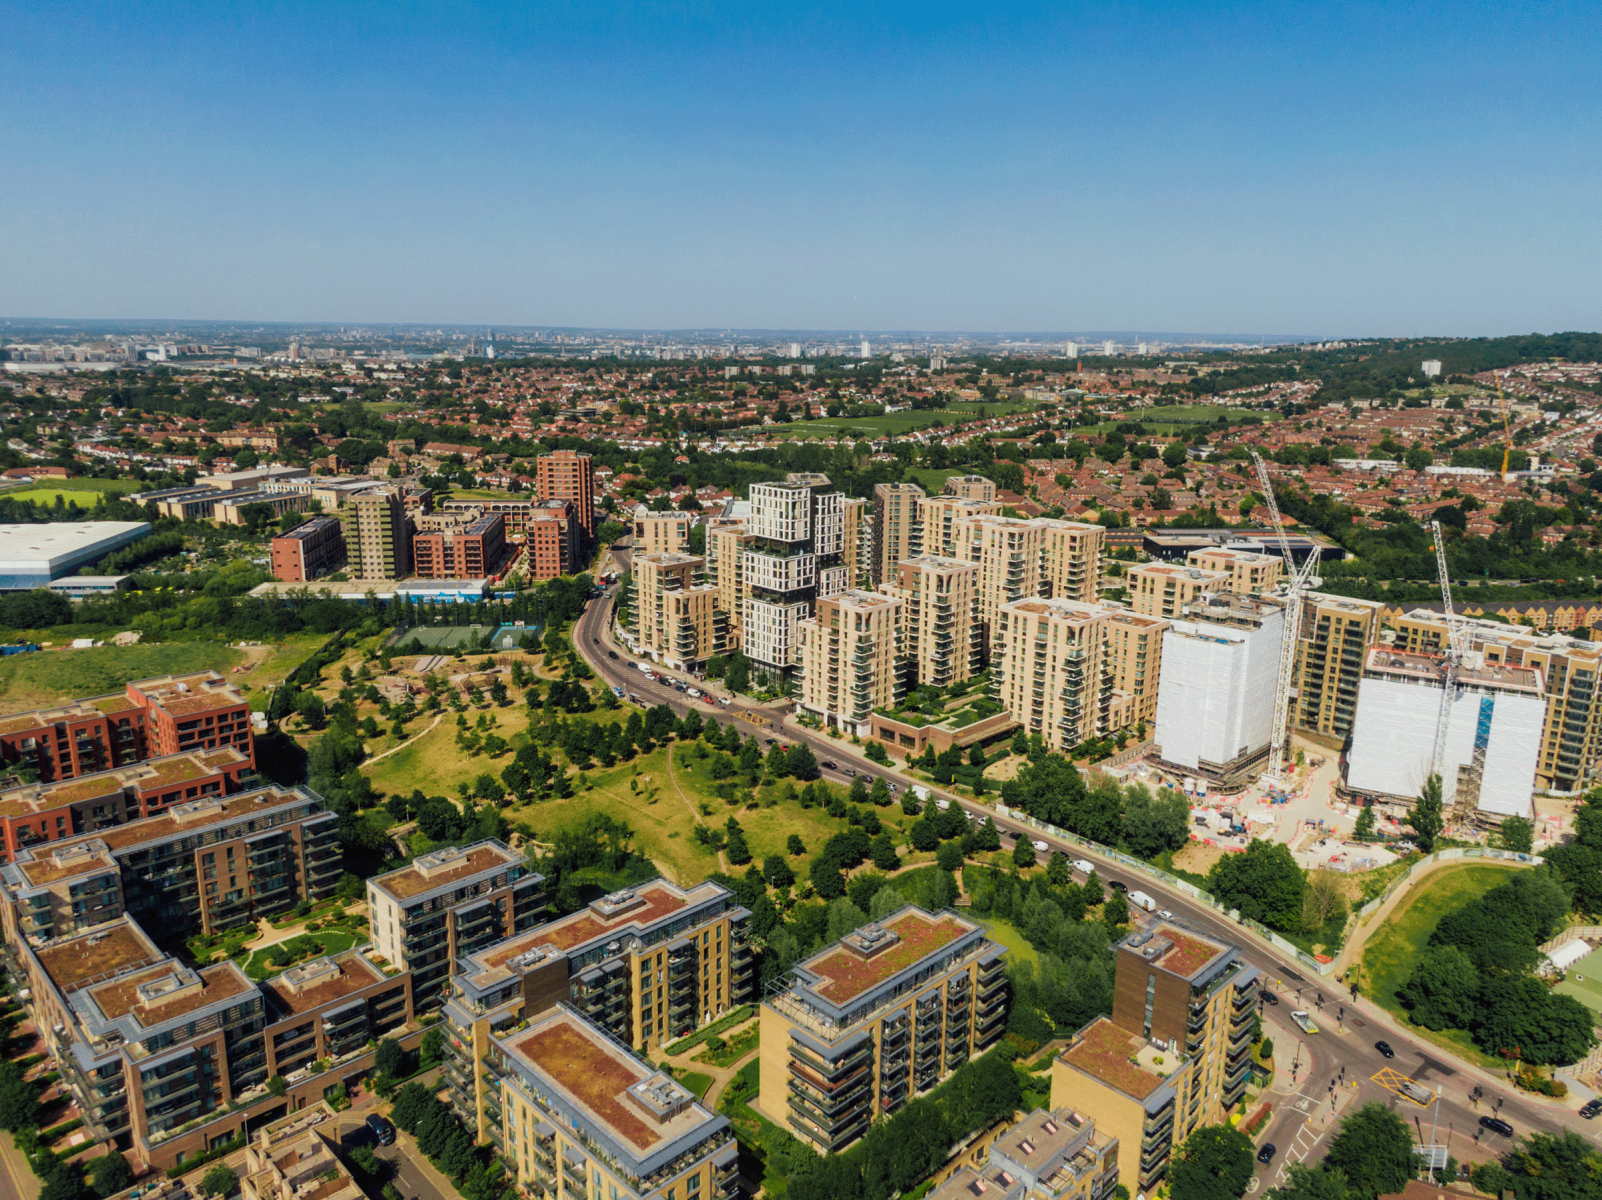
Birch House is the beacon for one of London’s most significant new housing-led developments – a £1bn regeneration scheme led by the Berkeley Group and transforming Kidbrooke Village into a new community, in partnership with the Royal Borough of Greenwich and the London Wildlife Trust.

Previous consent had been given for a six-storey hotel on the site of Birch House, and the wider area had planning consent for 4,000 homes and non-residential uses. We could see the opportunity to rethink the planned hotel, the lowest of all the buildings, and turn it into a landmark residential tower to answer the neighbourhood's call for more new homes.
Specificity
Inspired – in both materiality and form – by the birch trees that line the footpaths around the village, Birch House blends in with the architectural language of the emerging buildings at the centre of Kidbrooke Village and with the landscape of the new Cator Park.
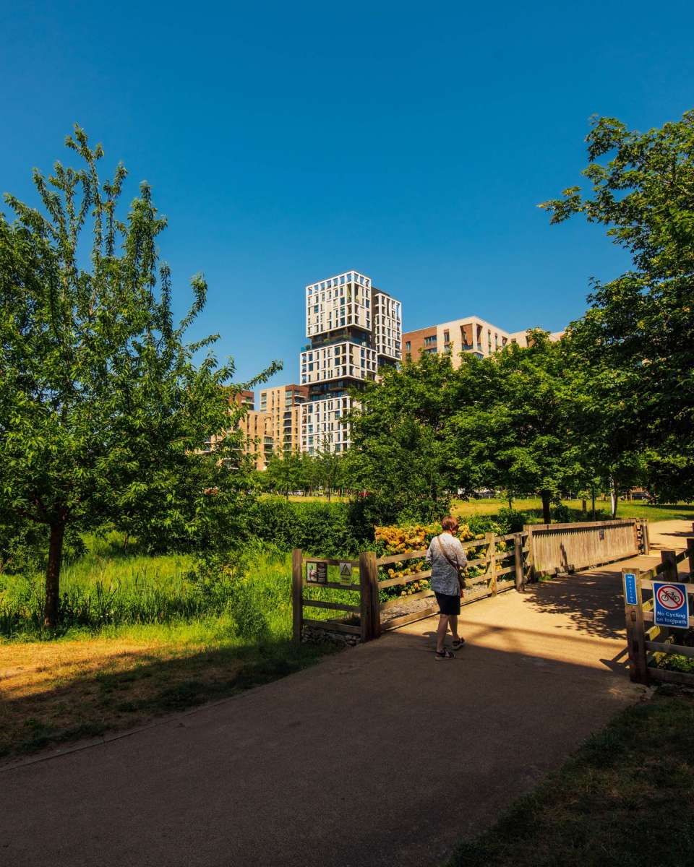
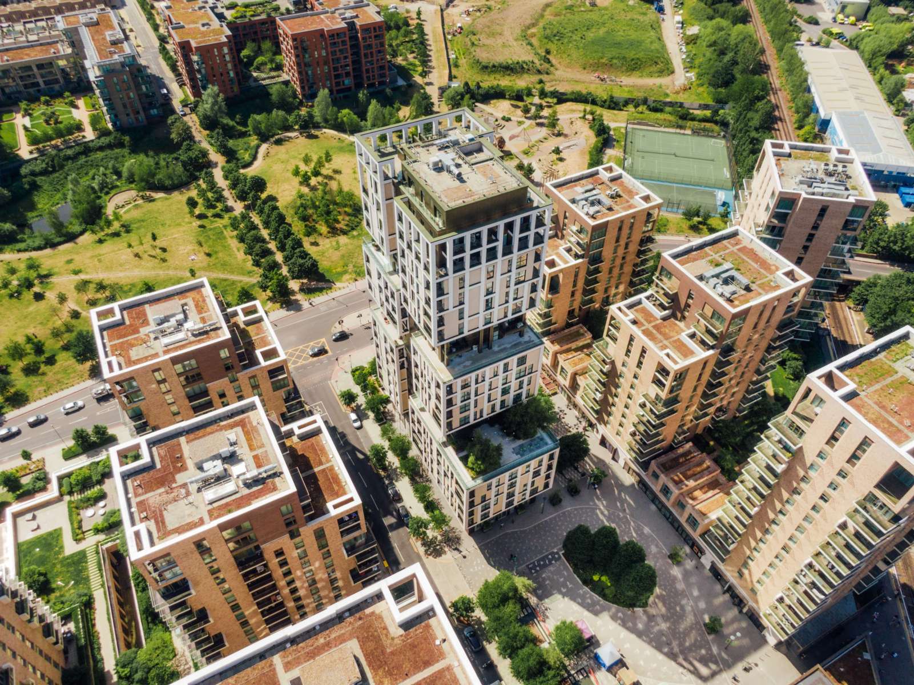
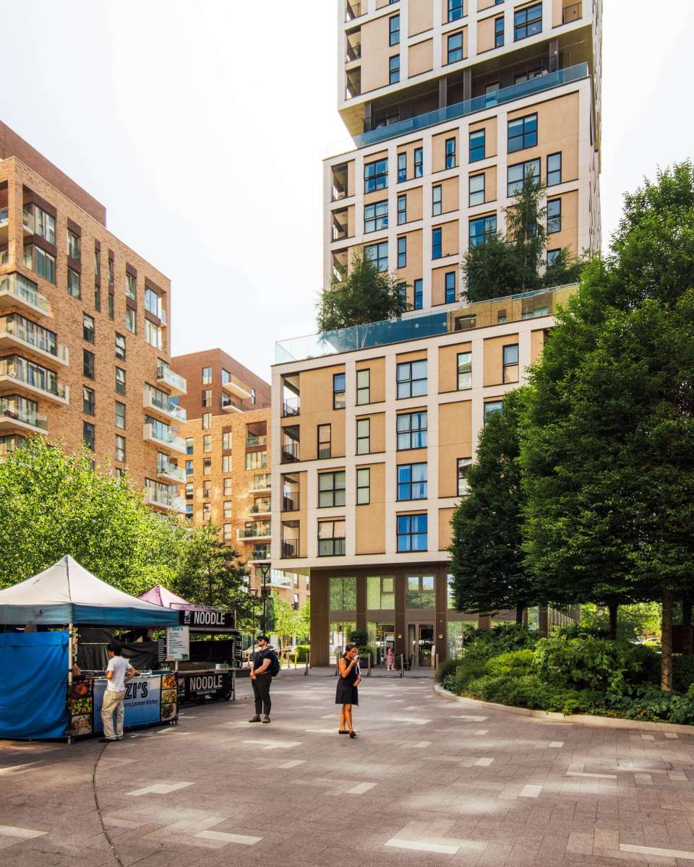

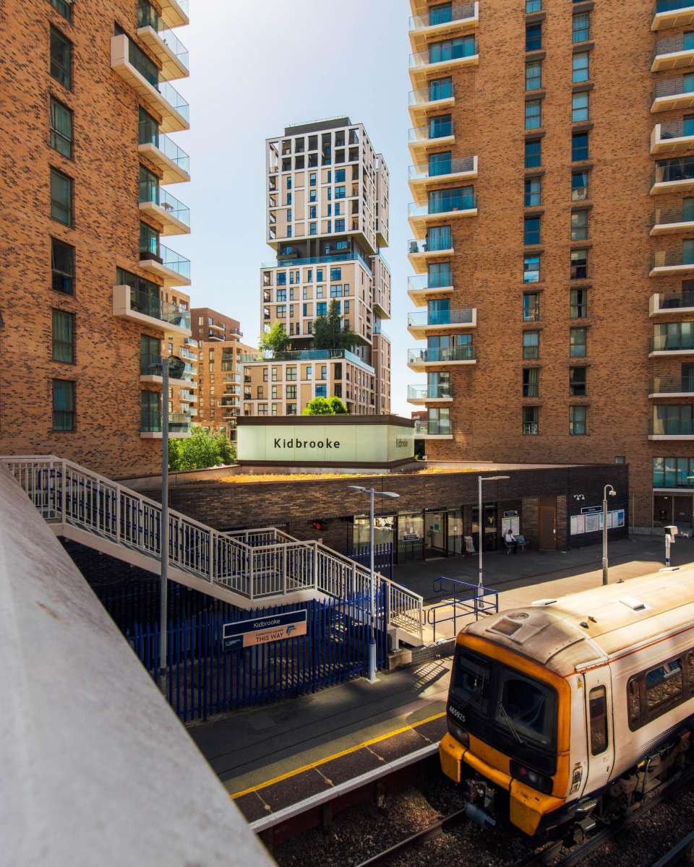
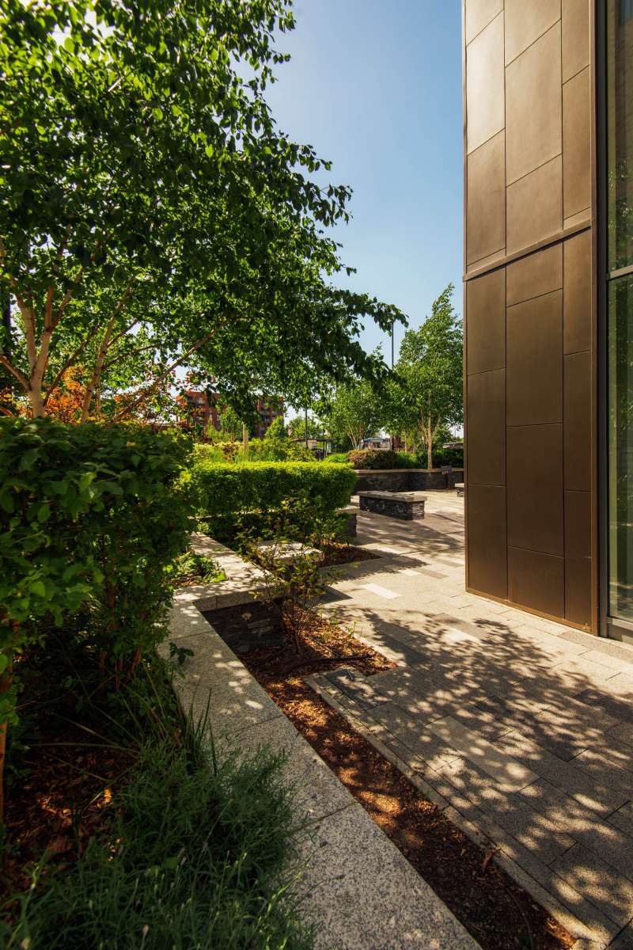
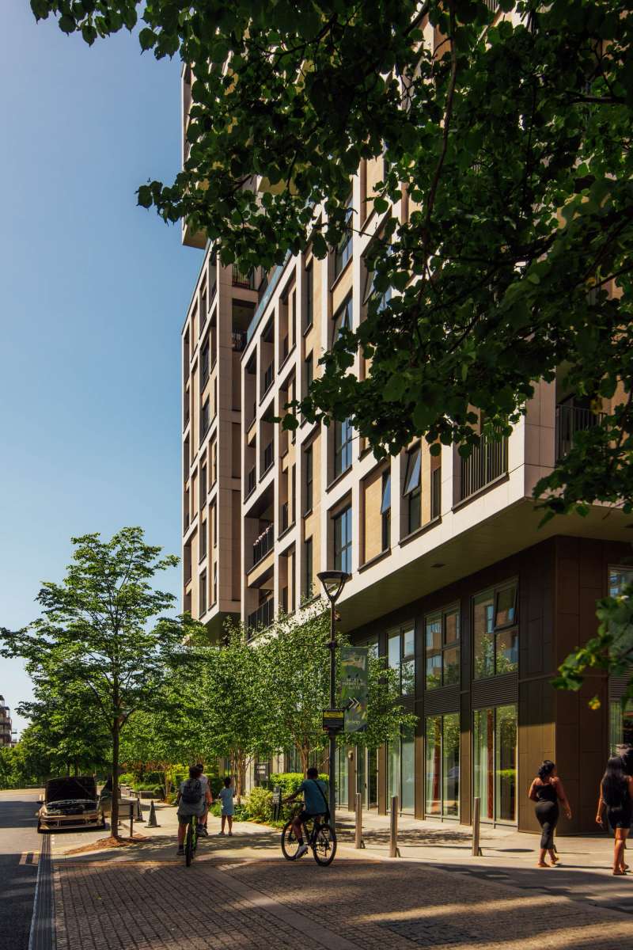
The ground floor of Birch House meets a public square with street markets, food, and retail space, which creates a lively destination for the wider neighbourhood. Birch House now acts as a visual marker for the village centre and the upgraded Kidbrooke train station.
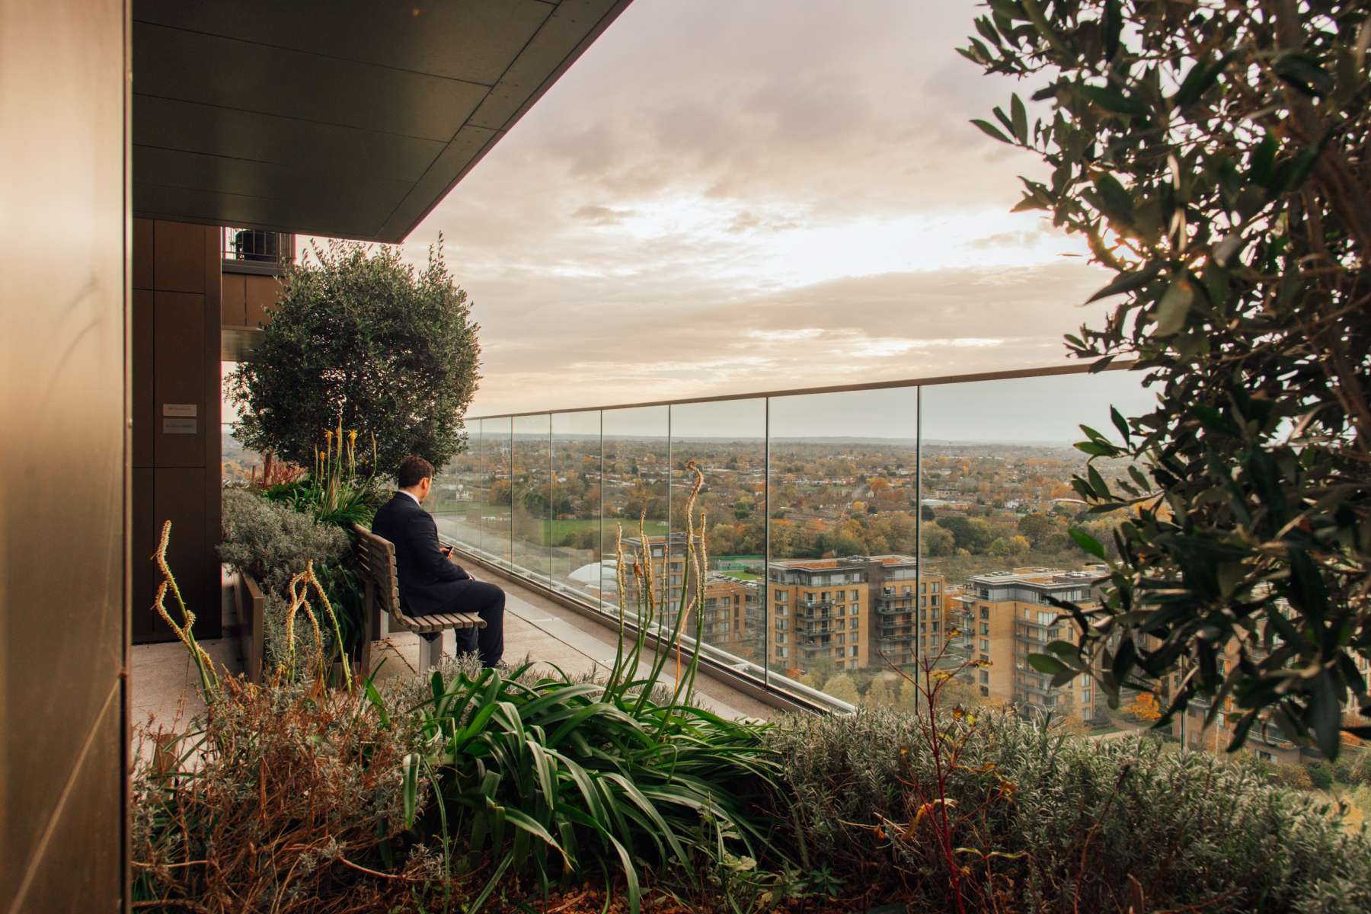
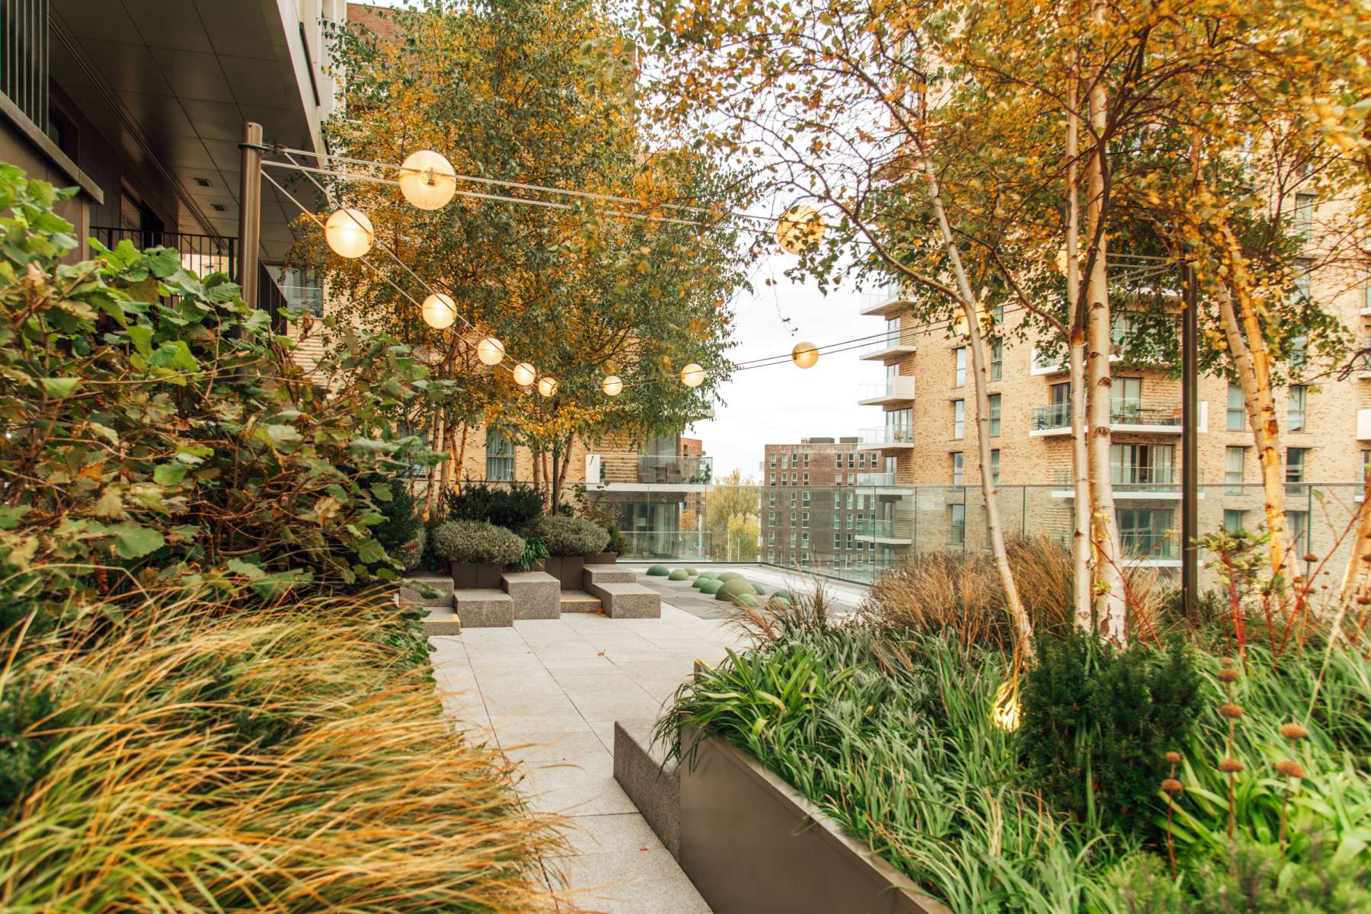
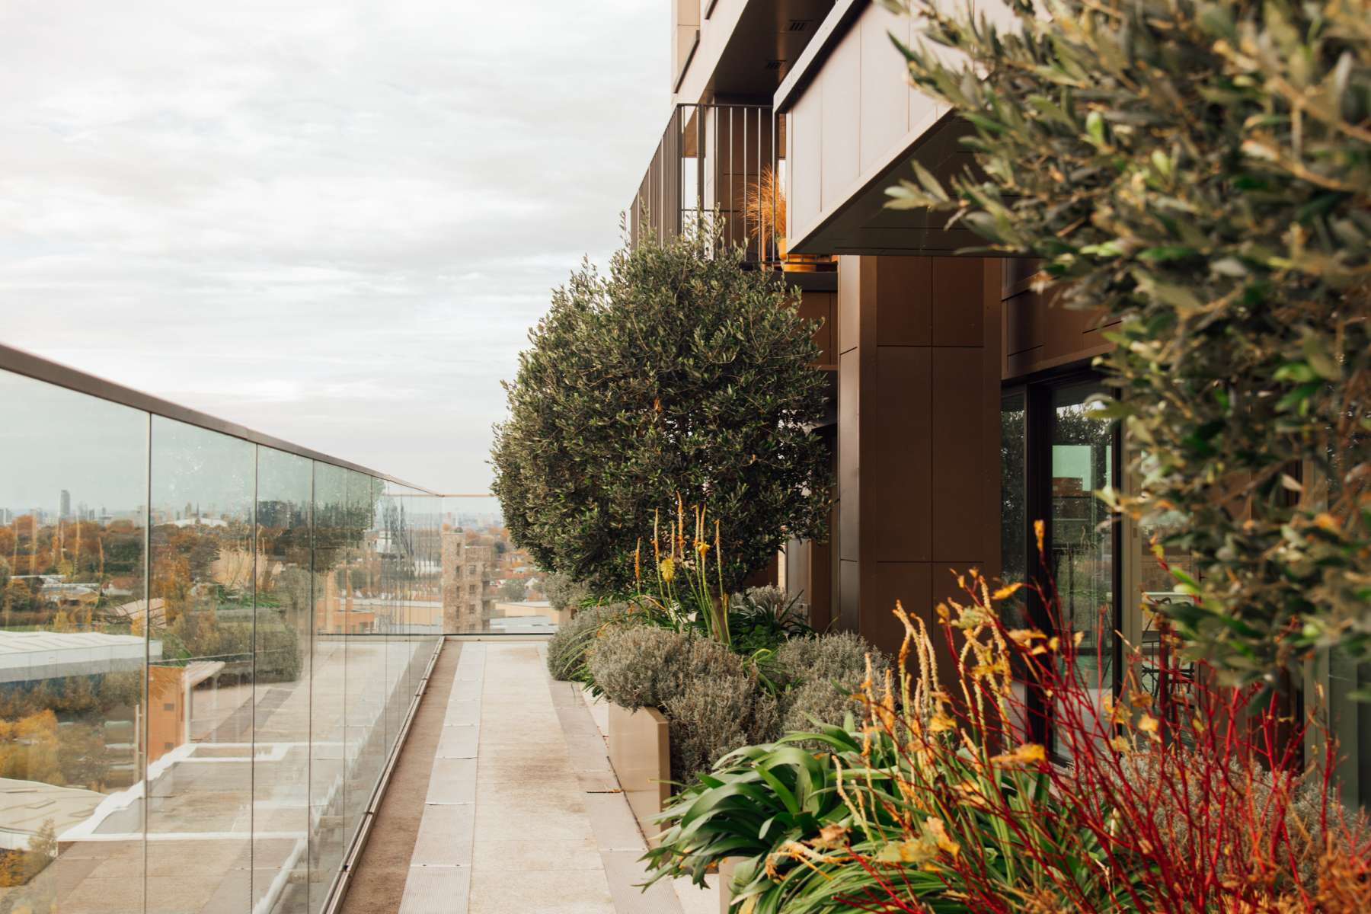

Birch House is designed to foster a vertical community through well-orientated and well-distributed communal areas: a triple-height lobby and mezzanine workspace, a fifth-floor outdoor play terrace, and a thirteenth-floor sky garden with flexible dining/yoga/study spaces.
Each new home within Birch House is designed with a focus on quality of space and the exceptional views towards London’s two financial centres – Canary Wharf and the City of London. All homes have either an inset balcony sheltered from the elements or an expansive terrace.
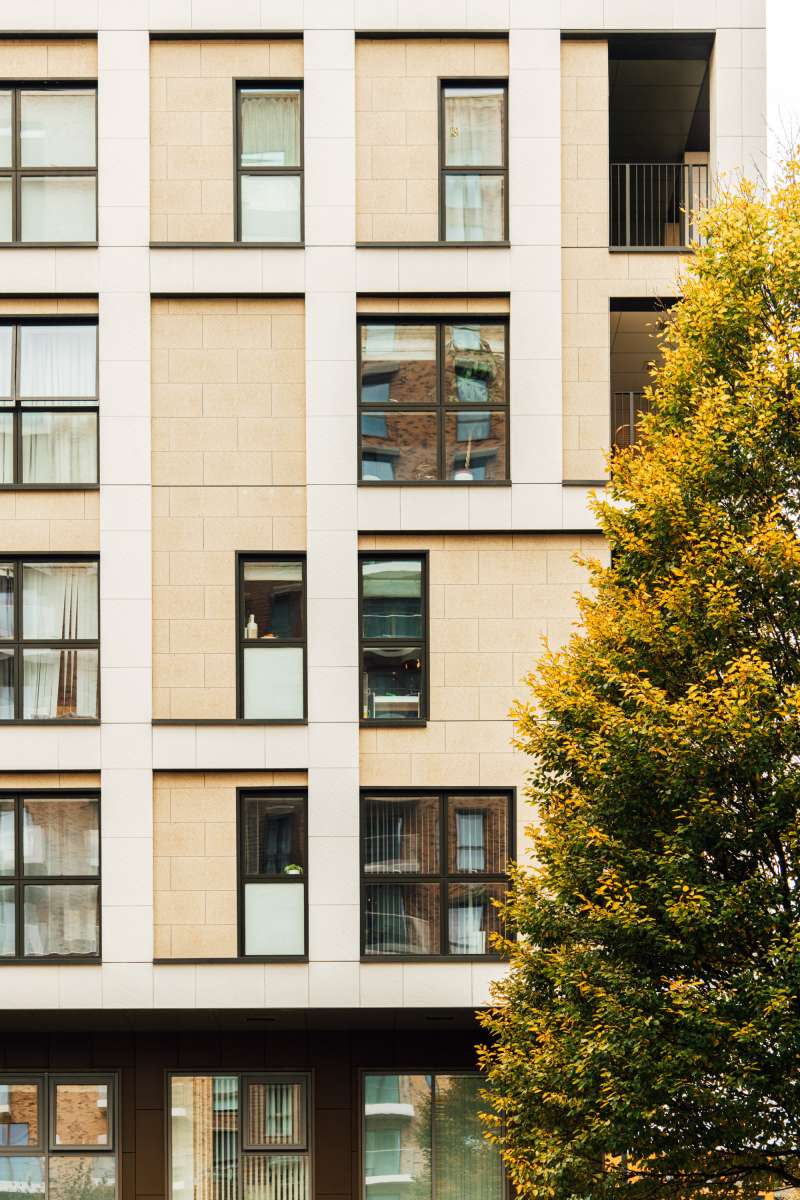
By pushing for higher density and a more efficient use of space, we’re delivering 20% more homes across the scheme. We looked carefully at a way of ‘designing out’ most of the plant rooms and reconfiguring flat layouts so as to provide eight additional homes. And by reviewing cladding proposals from brick to a cast-masonry, rain-screen system, we managed to deliver cost-savings through the design and construction of an efficient structural solution.
Sustainability
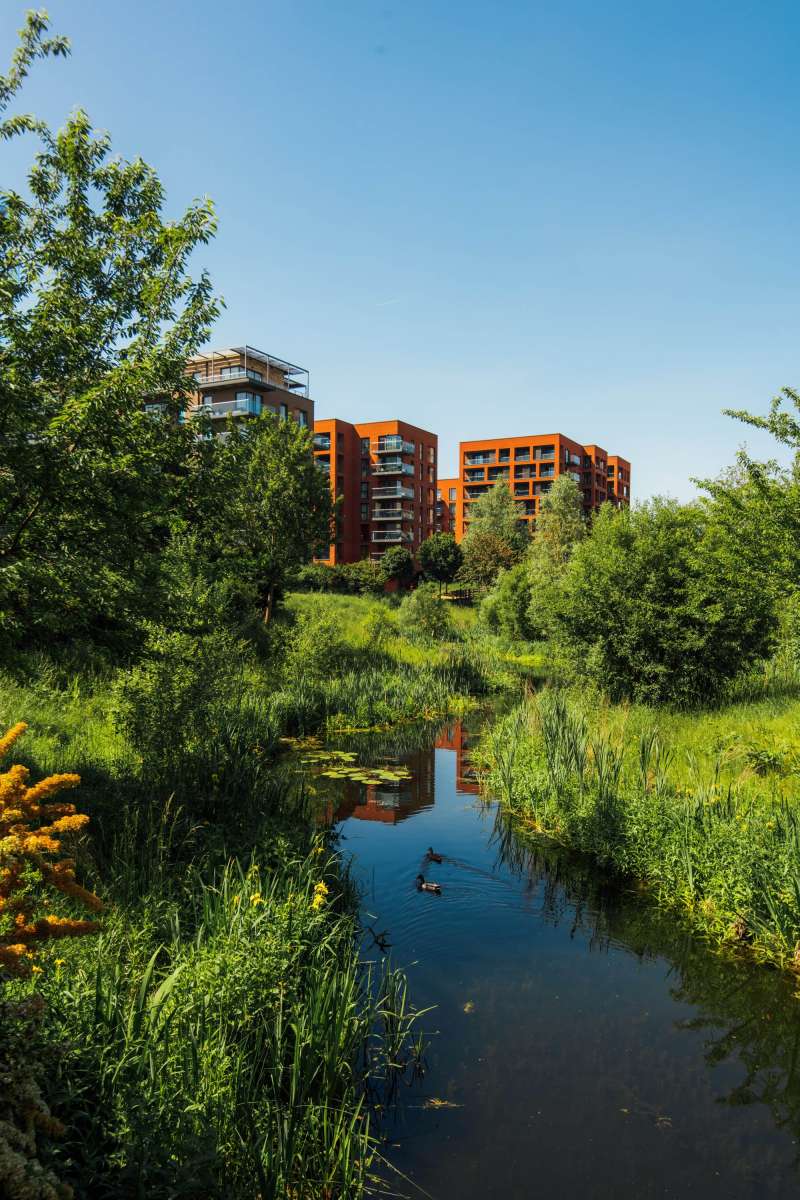
The well-considered communal areas throughout Birch House underline our commitment to wellbeing and a healthy living environment. As well as balconies, terraces and sky gardens, there are generous open spaces all around the tower, and the nearby Cator Park provides attractive play spaces, a new multi-use games area for older children, and wildlife-friendly areas.
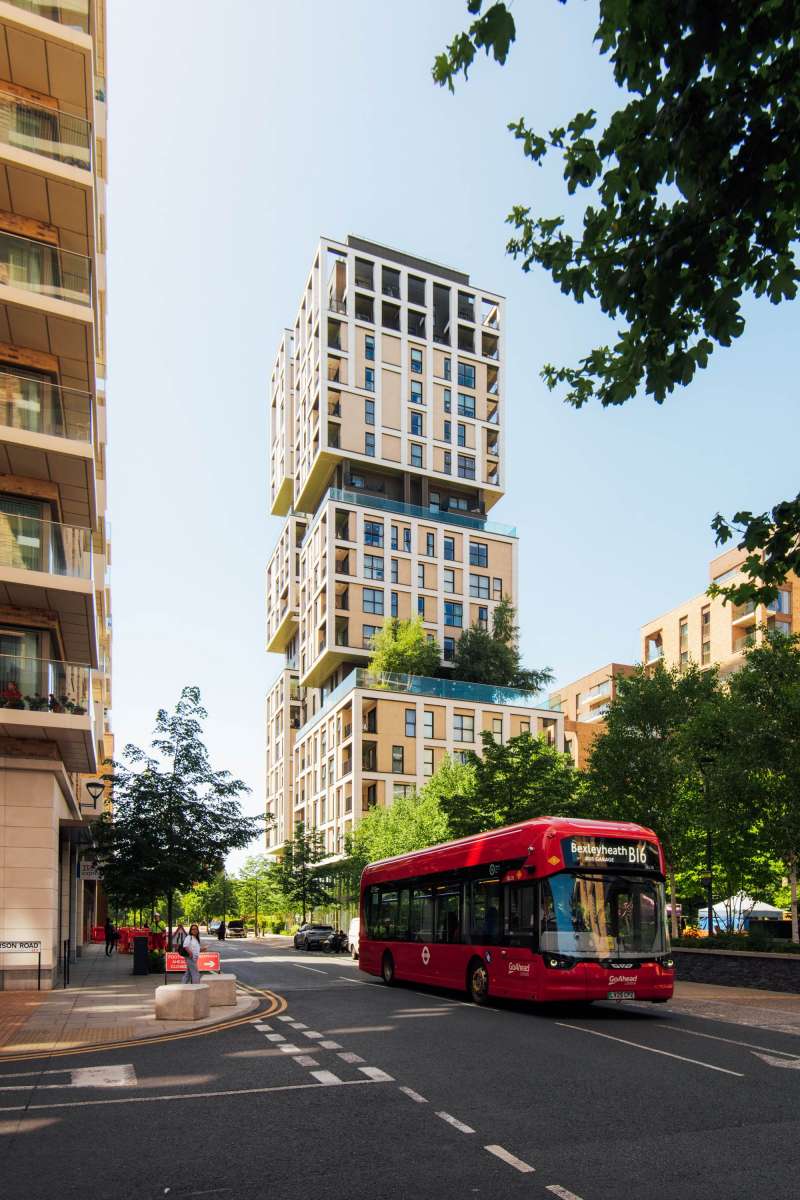
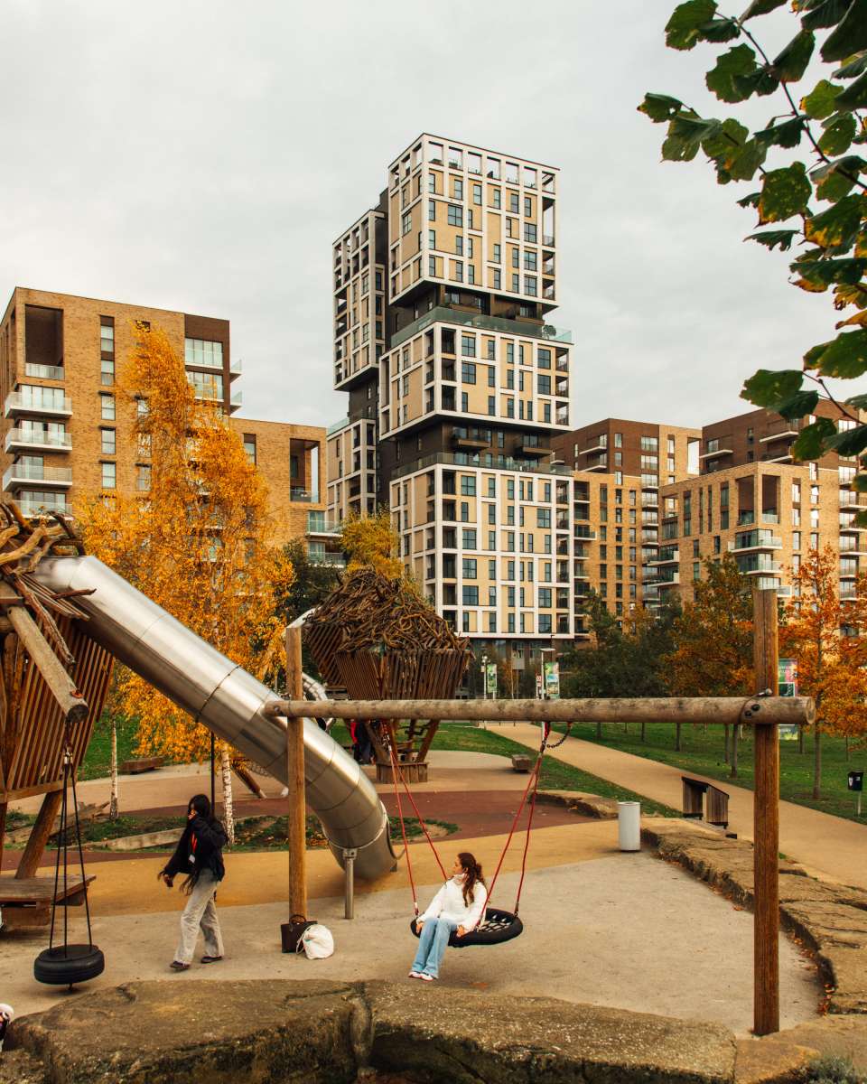
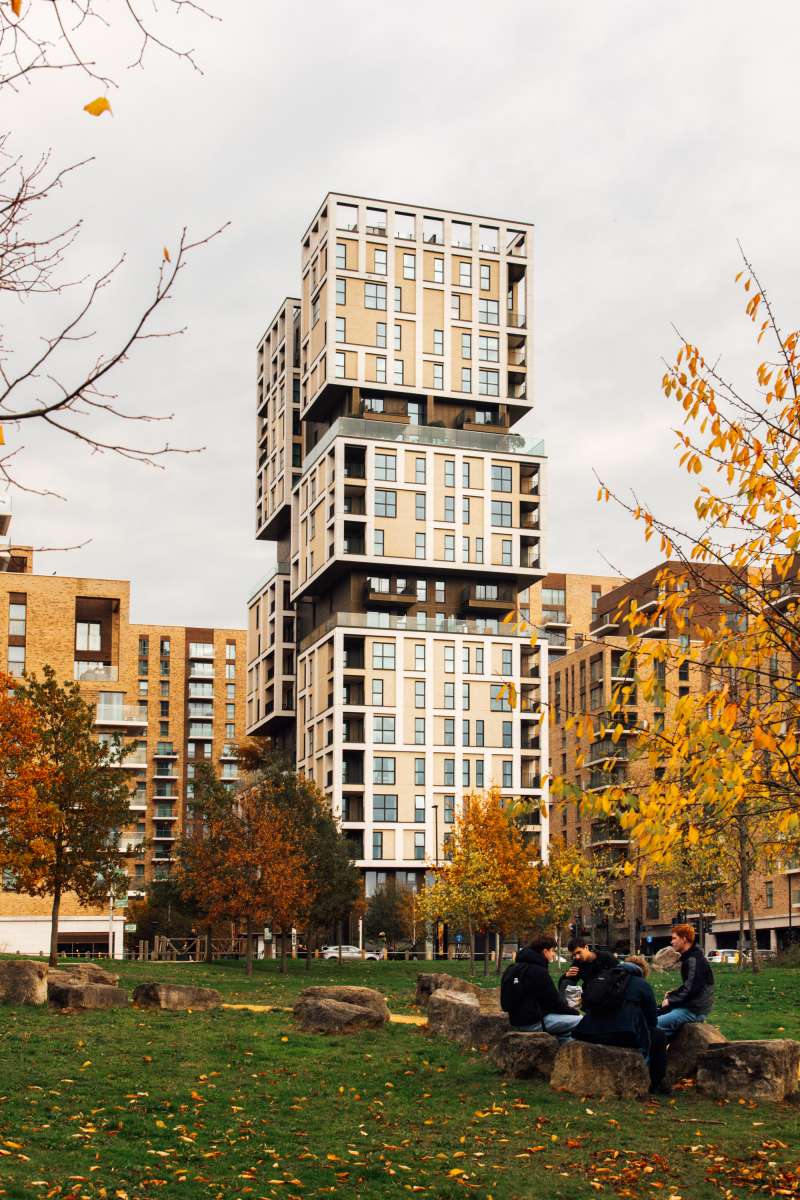
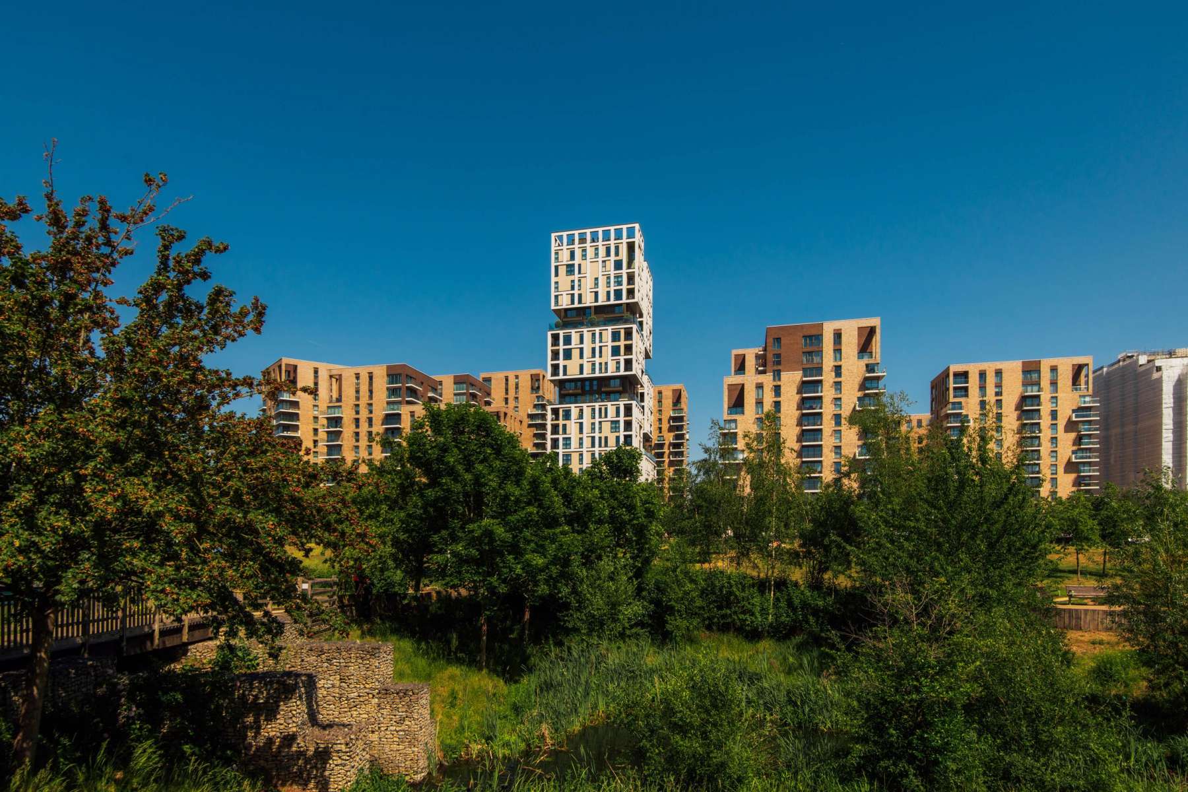

With so much greenery and open space, Kidbrooke Village has been called Greenwich’s ‘garden suburb’. Birch House, with its sky gardens and terraces visible for miles around, has become part of a high-density, highly sustainable and tree-lined new neighbourhood.
Key Project Contacts