Jul 27, 2026

Cambridge Business Park: Planning Application Validated

Next story
Mayfield in The New York Times
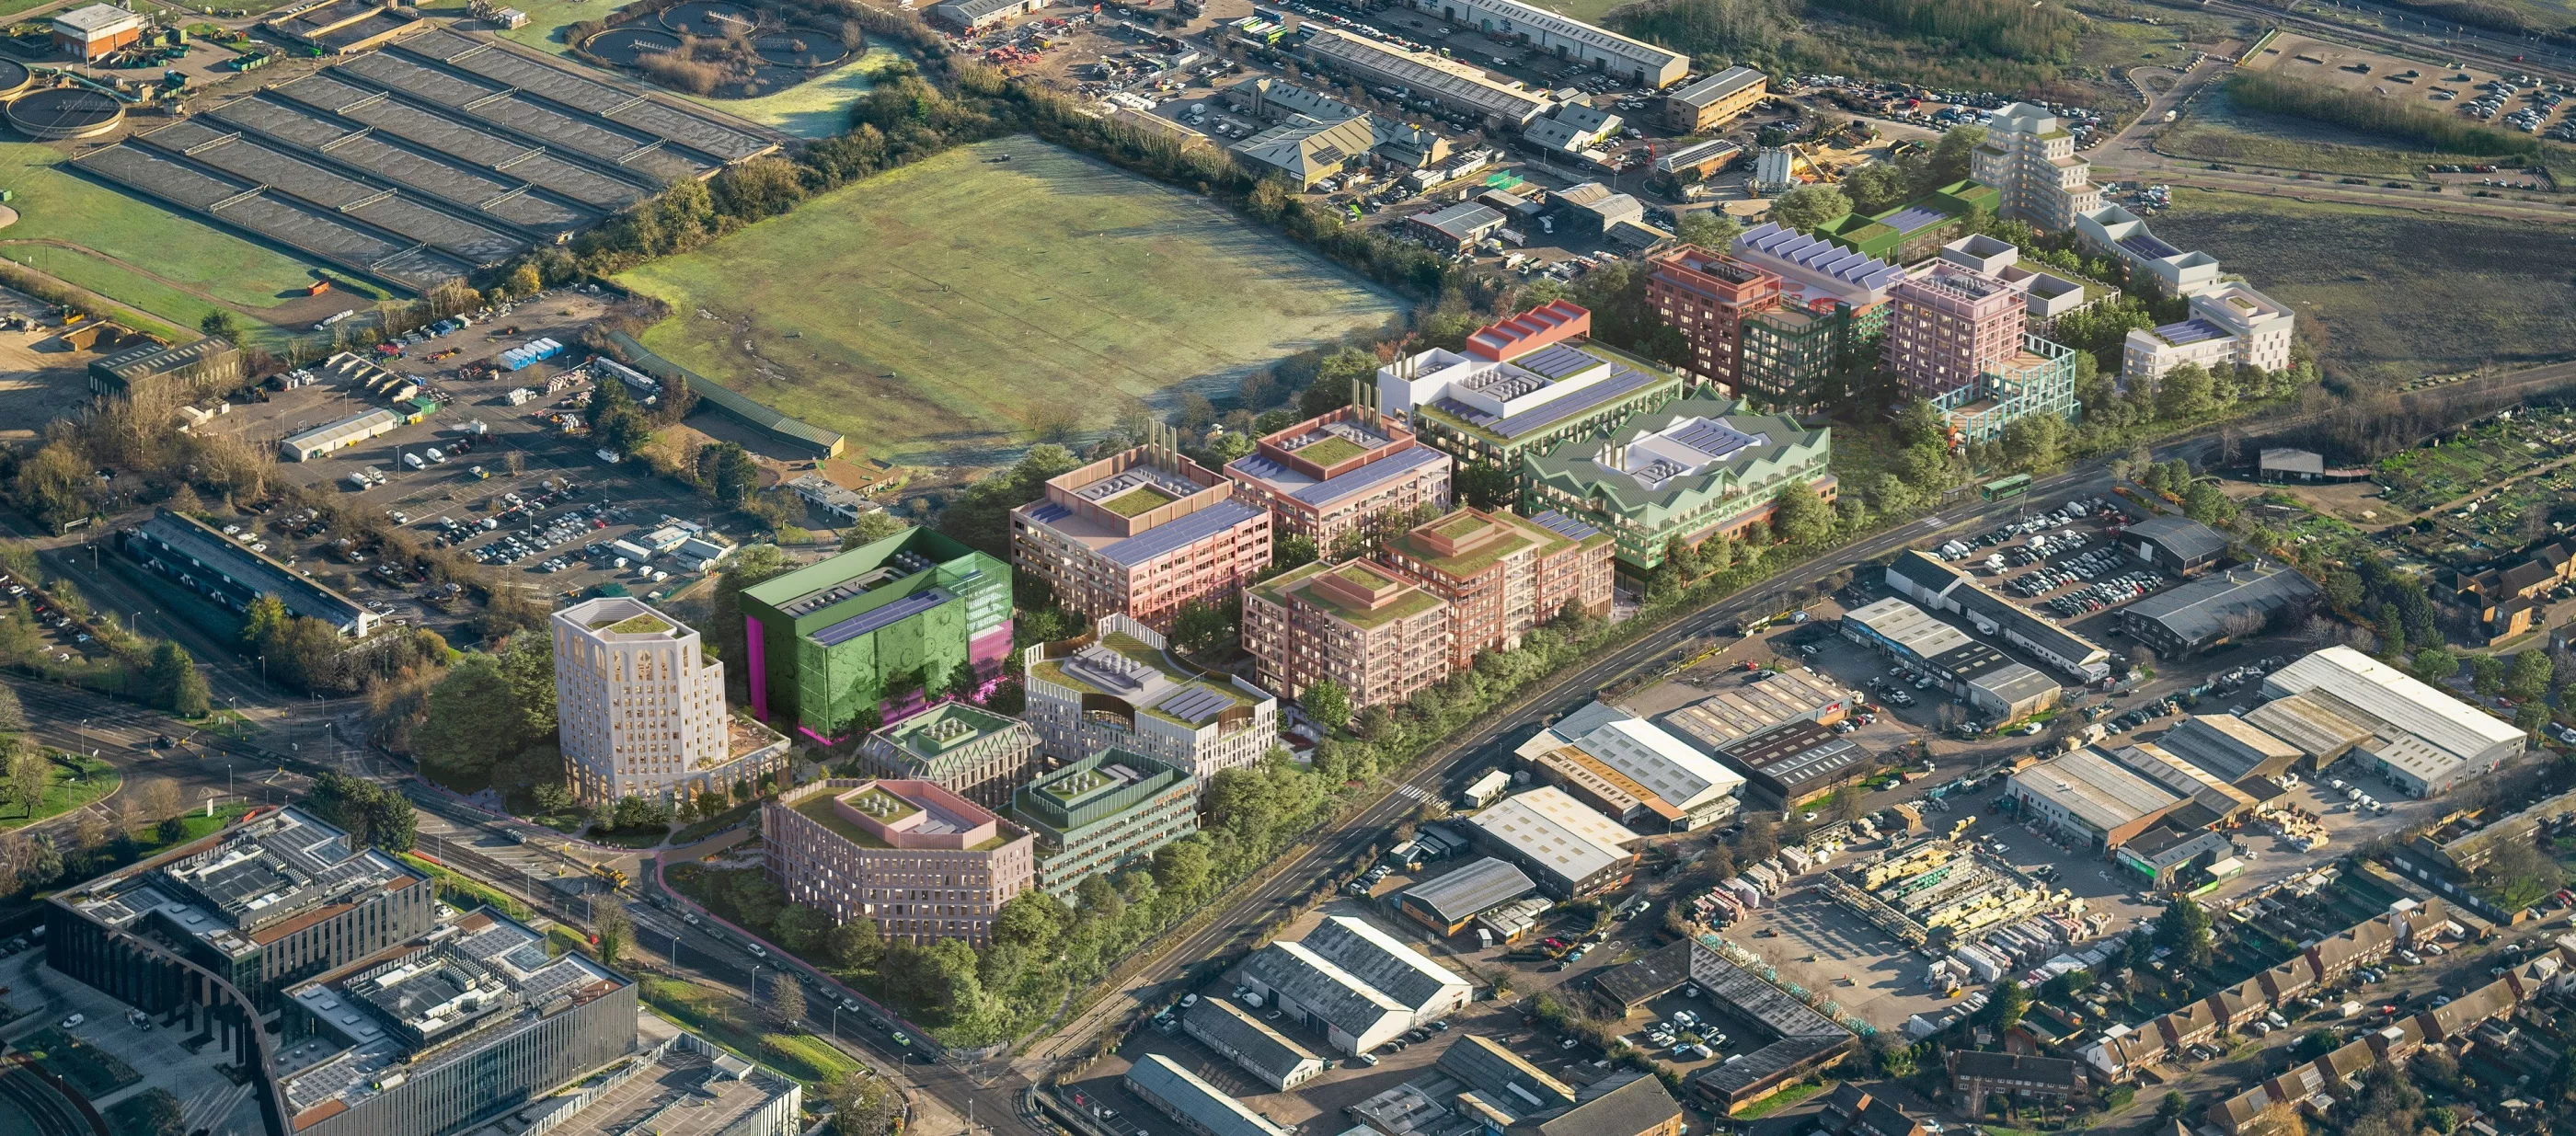
0487 Cambridge Business Park SEW VIEW 13 E Milton Road Aerial
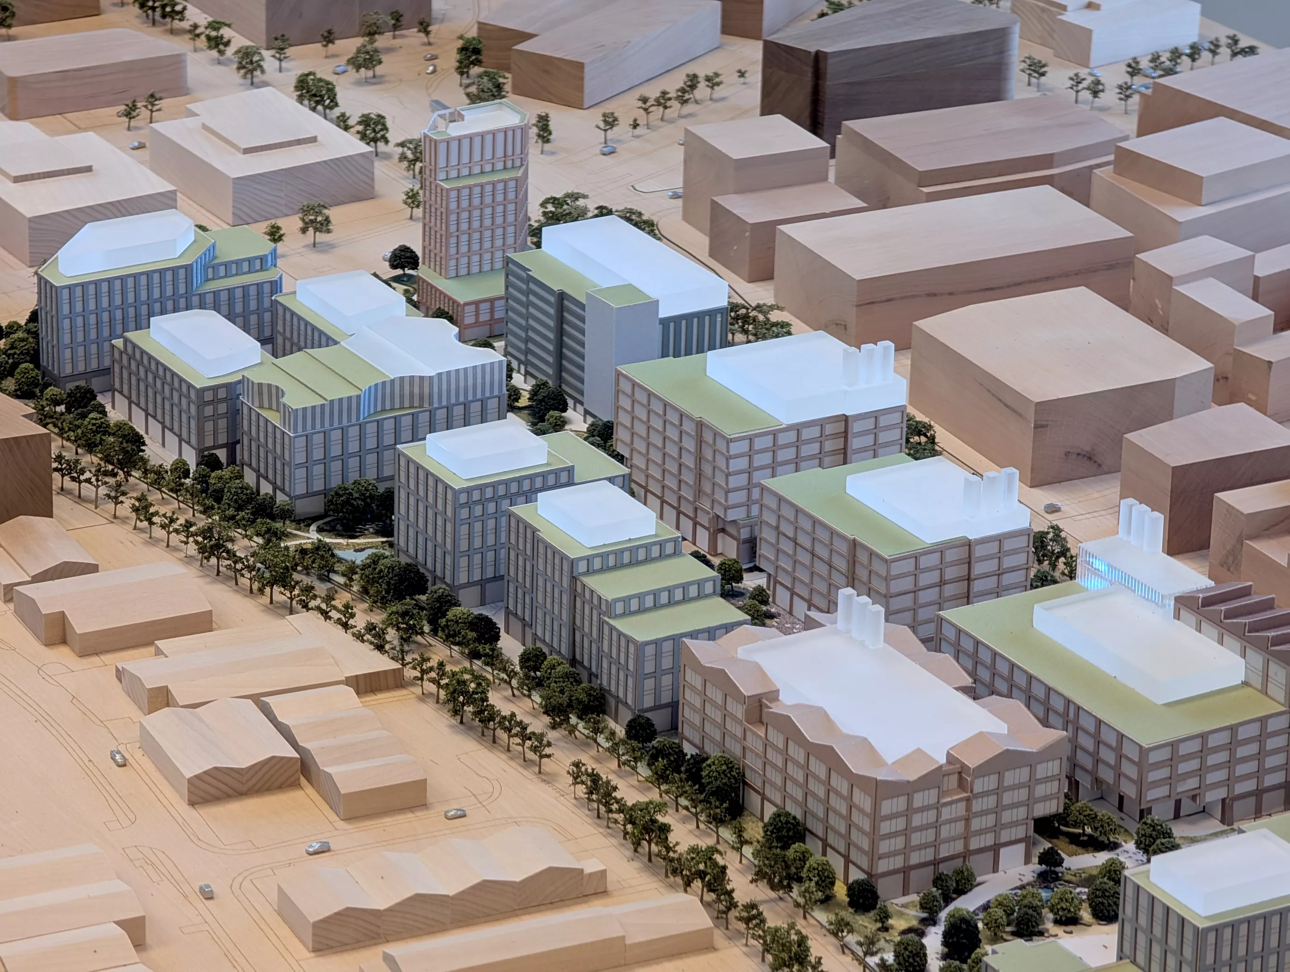
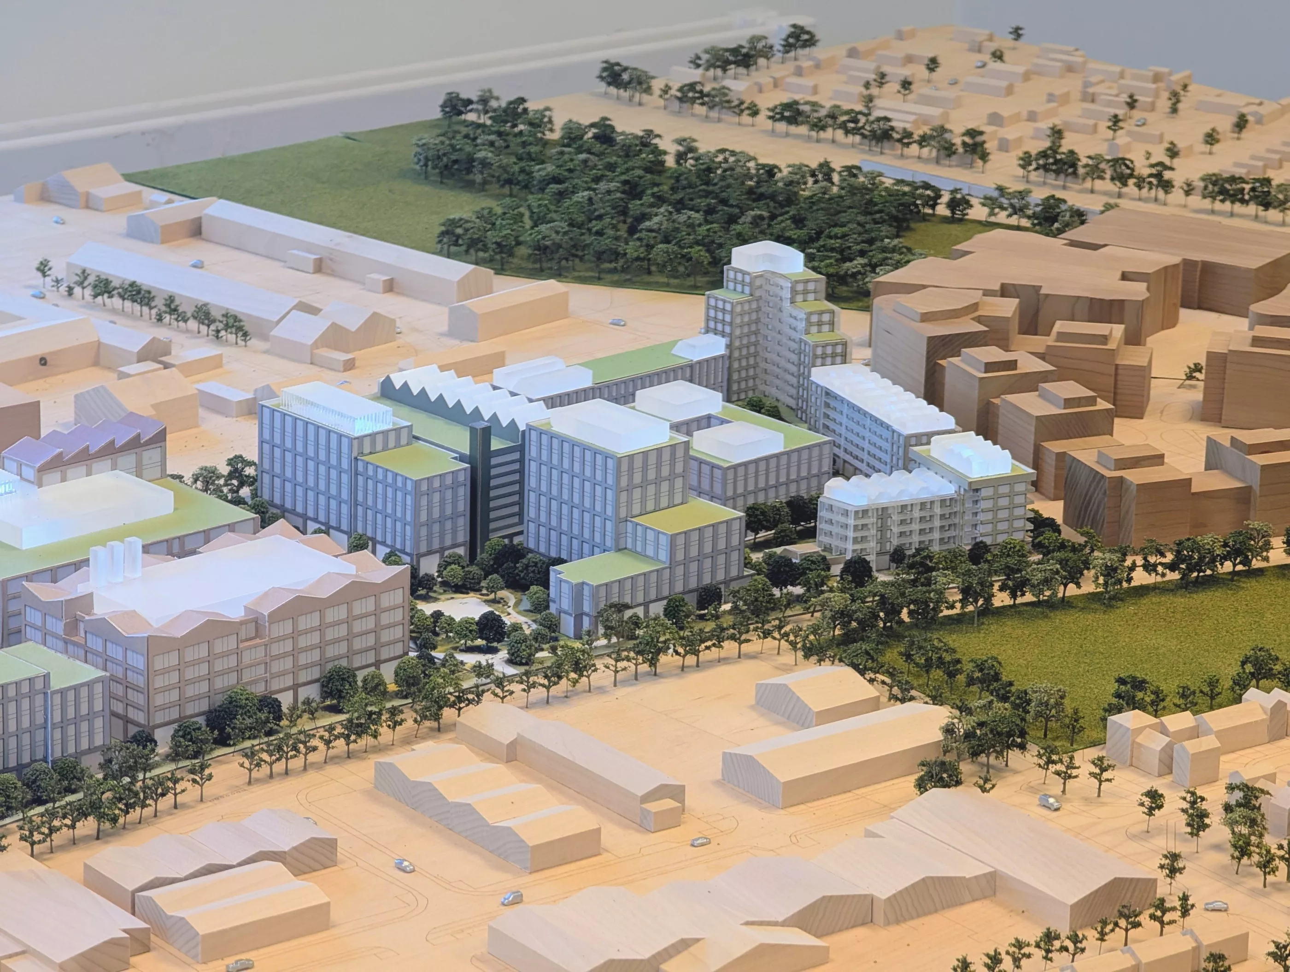
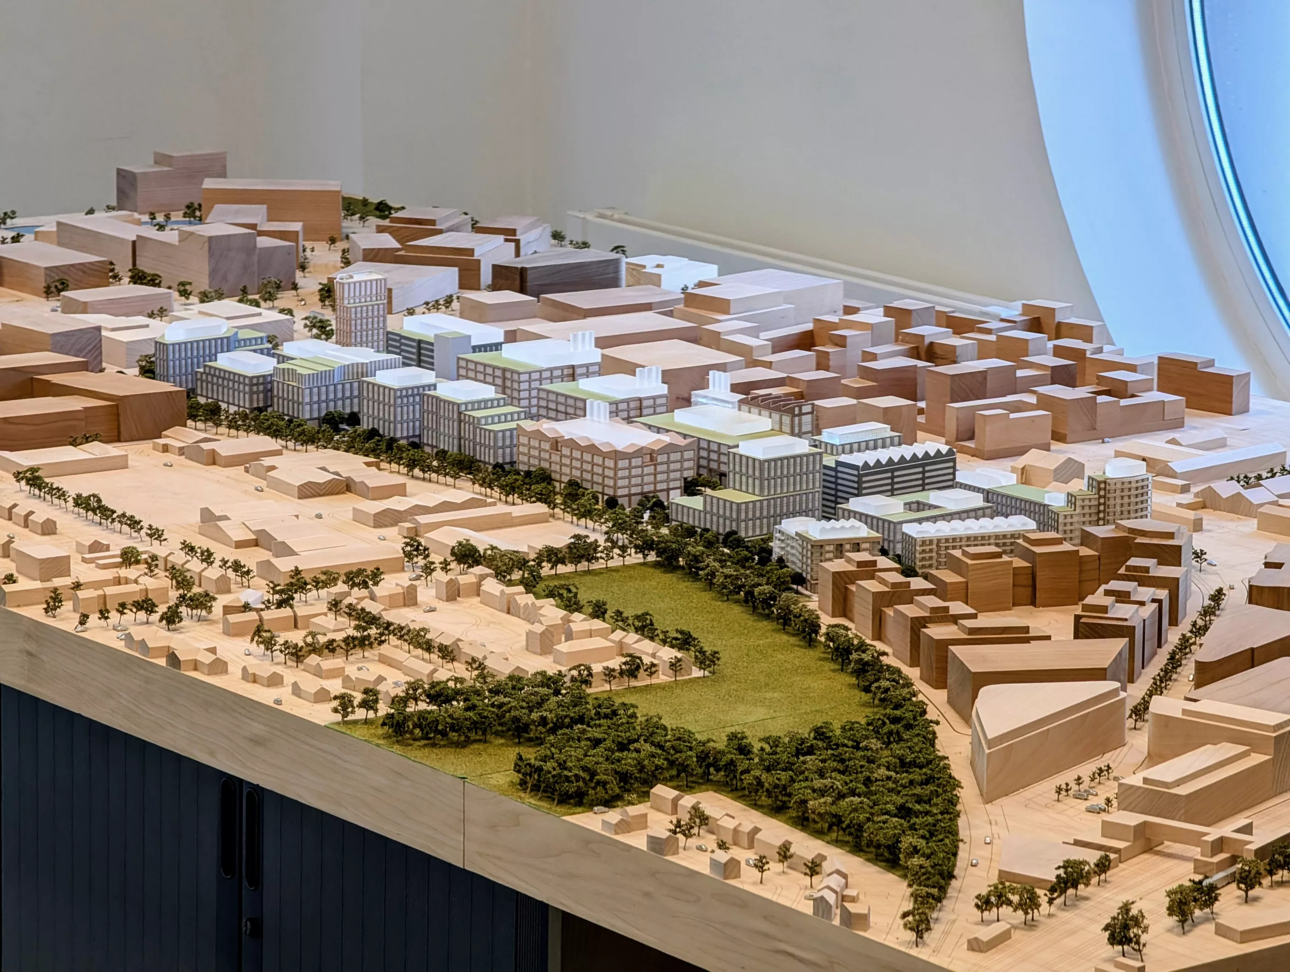
Studio Egret West, for The Crown Estate leads the design for a landmark mixed-use innovation district at the heart of North East Cambridge.

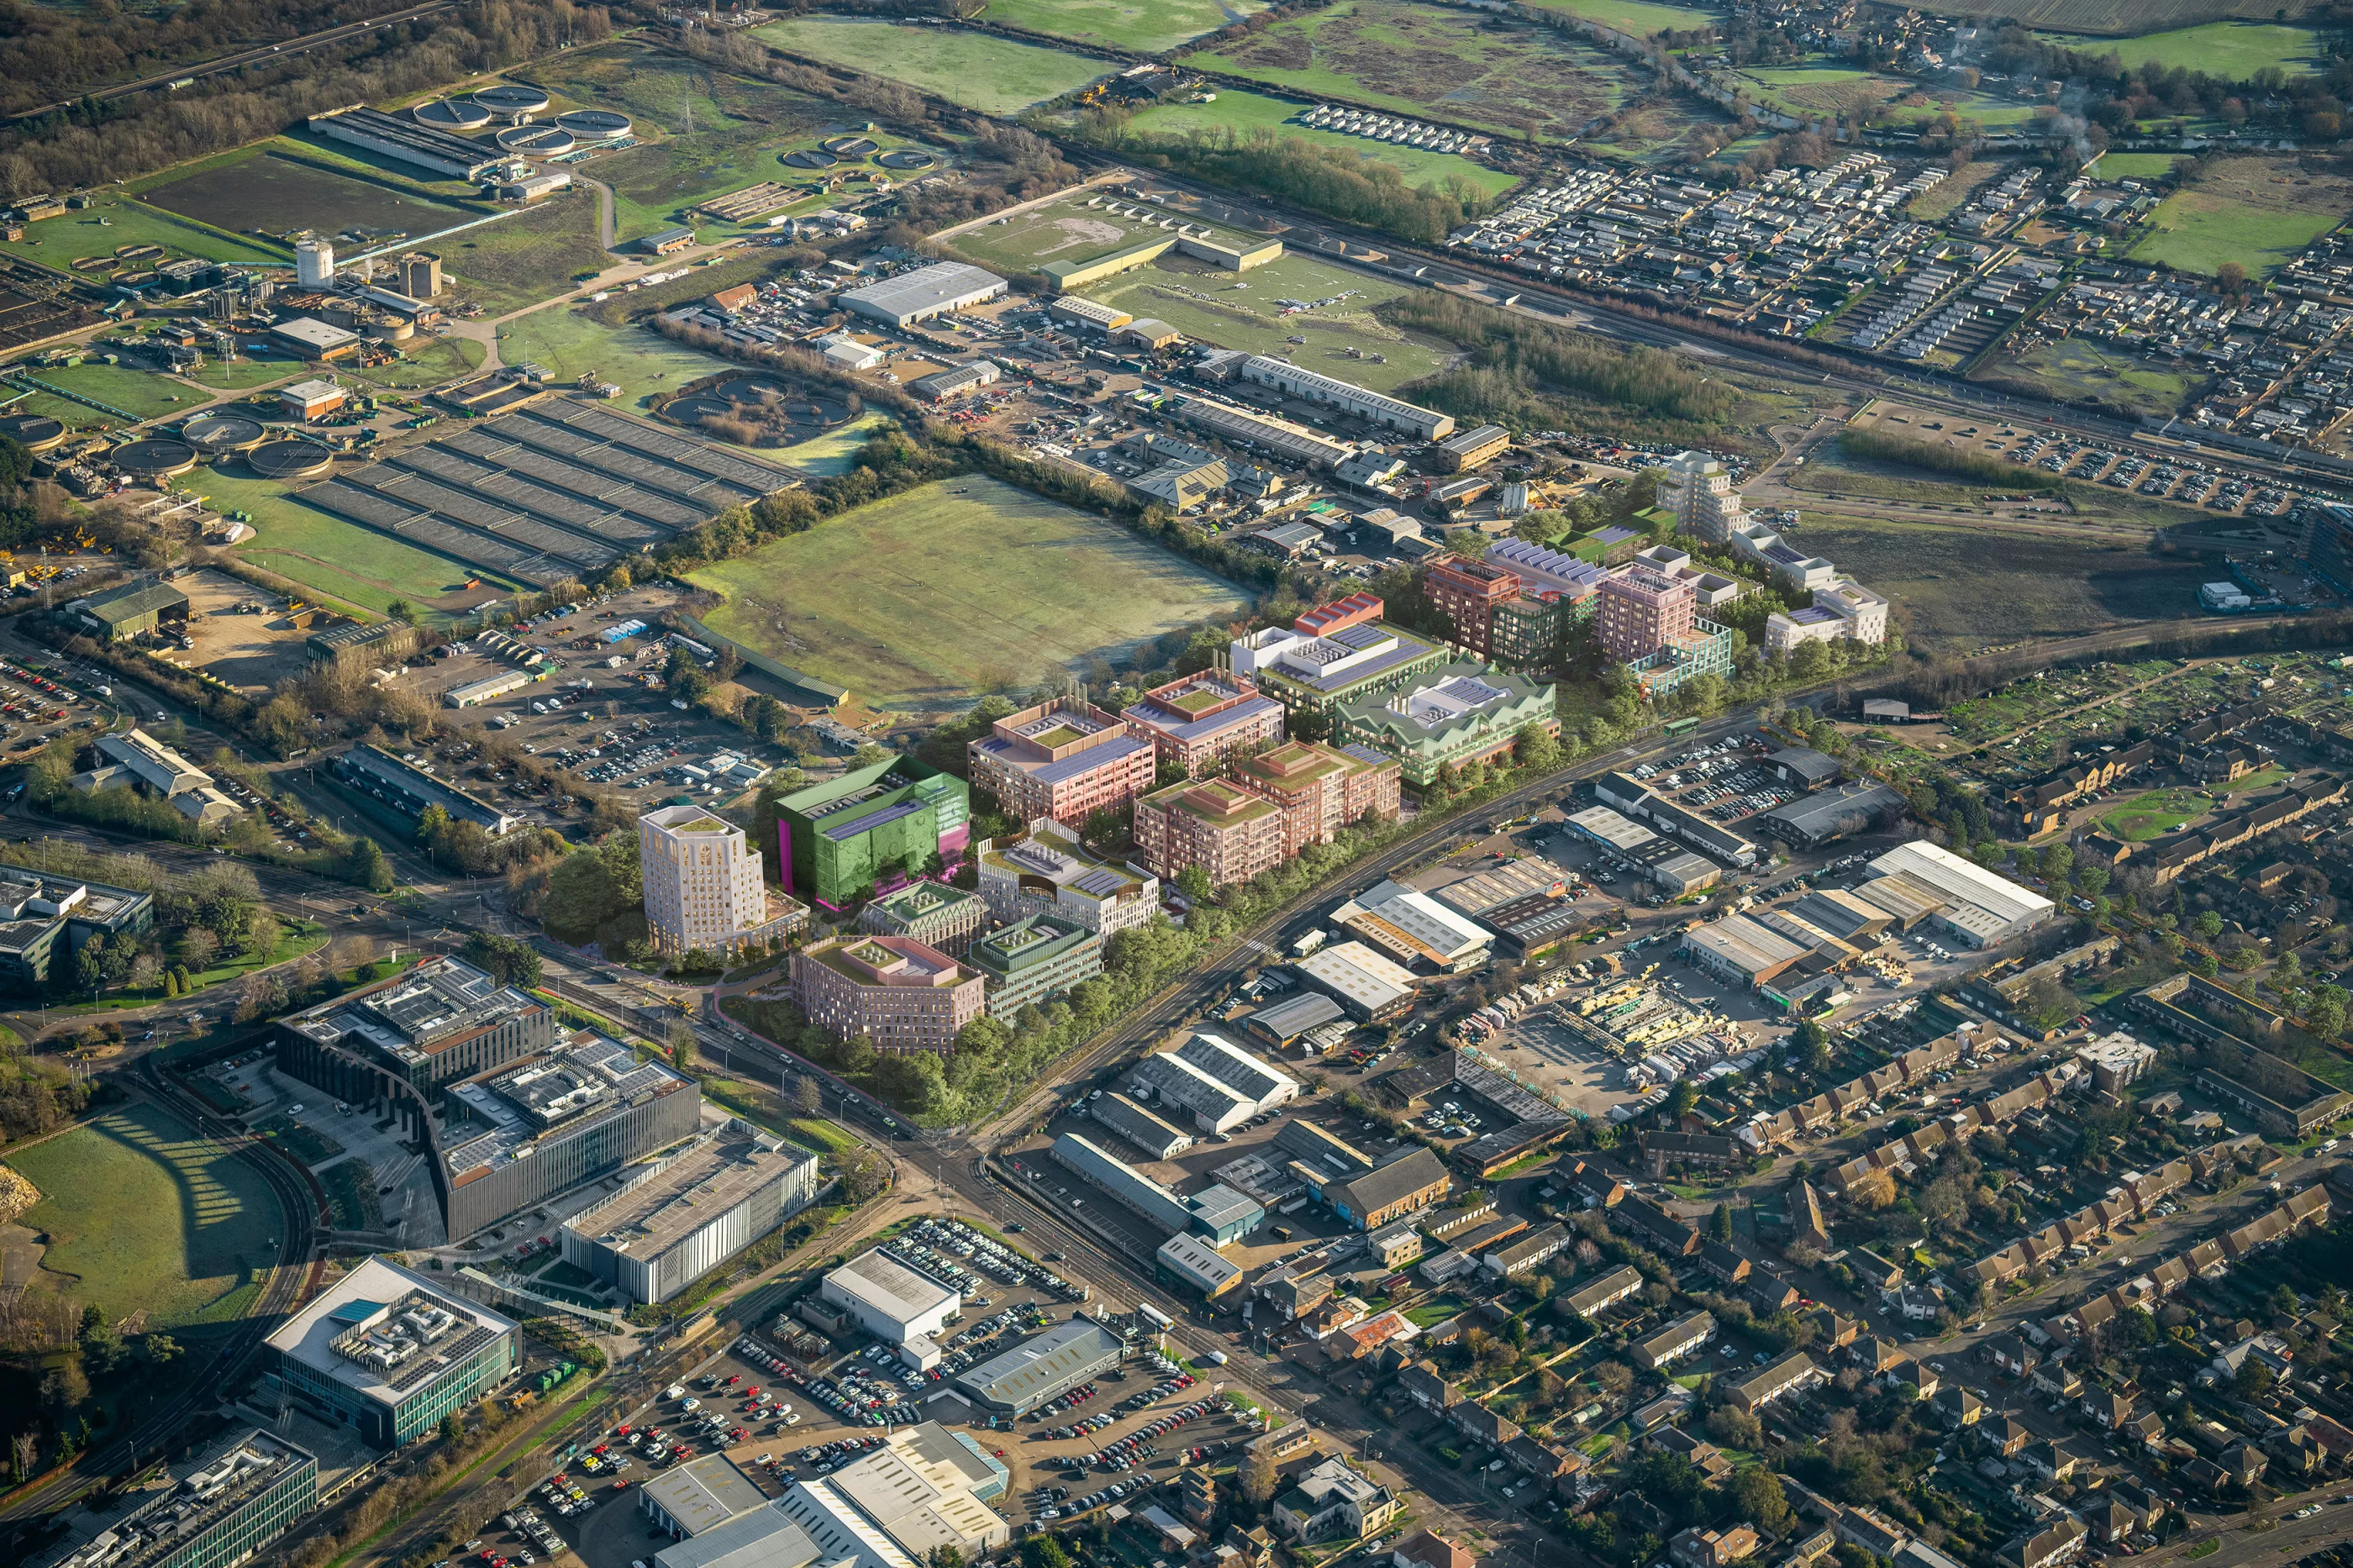
The Crown Estate has submitted a planning application for the 20 acre Cambridge Business Park Masterplan forming a key part of the emerging North East Cambridge Innovation District and the wider Oxford-Cambridge Growth Corridor.

Studio Egret West as Lead Designer, Masterplan Architect and Landscape Architect alongside a specialist team of collaborators have crafted a vision transforming the Cambridge Business Park we see today to become a new centre of gravity for a globally significant innovation district, shaped by a rich mix of uses, shared spaces and pioneering landscape – creating a culture of innovation, openness and collaboration.

0487 Cambridge Business Park SEW VIEW 08 Main Square Main Square
0487 Cambridge Business Park SEW VIEW 01 E Aerial Cambridge Business Park Aerial

The proposals include 1.7 million sqft of flexible workspace, with dedicated space for start-ups, incubators and collaboration, supporting over 8,000 jobs, including roles in high-growth science and innovation sectors. The 20-acre site will deliver a new neighbourhood with a mix of homes, including affordable and co-living, responding to local housing needs and evolving housing models. Up to 30,000 sq ft of retail and leisure space will be provided, including shops, restaurants, bars and cafés.

Innovation will be woven into everyday life at Cambridge Business Park and the architectural, landscape and ecological design will reflect that - from ground level to rooftop, with deep retrofit on existing buildings, material reuse and a water first approach that reduces use and flood resilient.

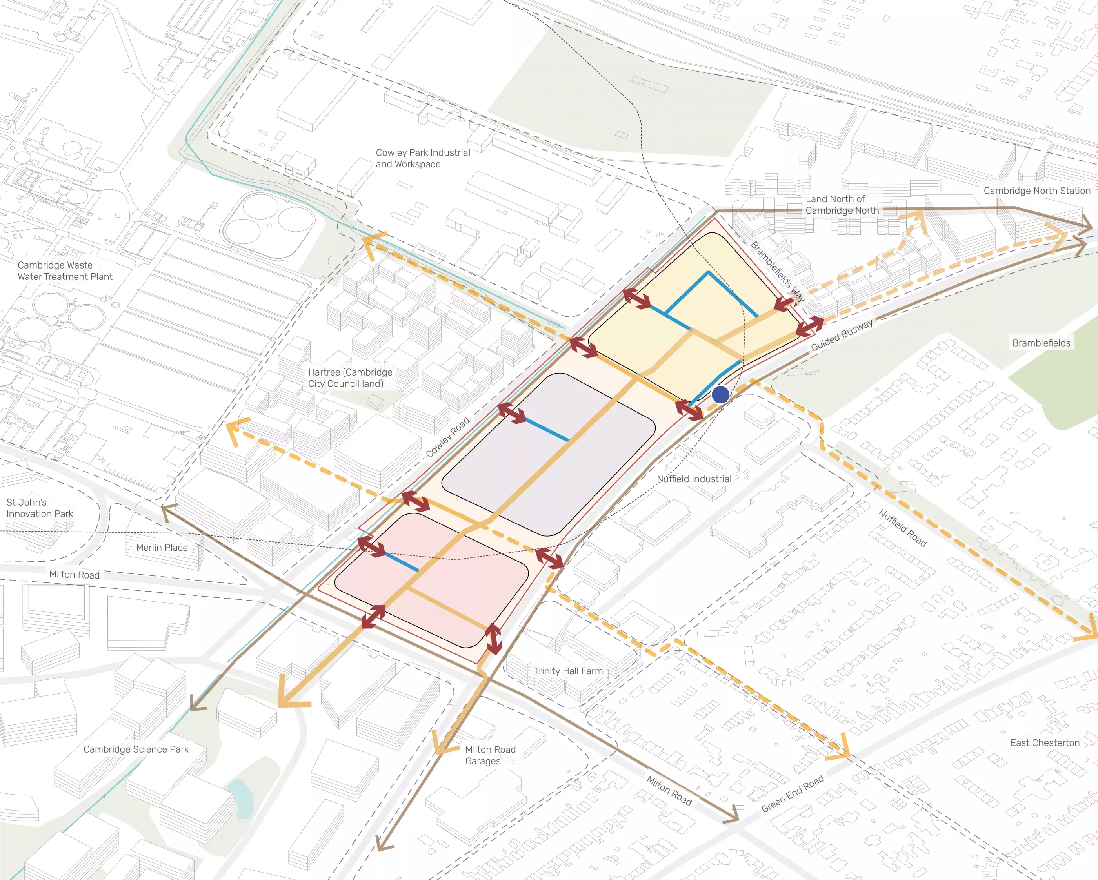
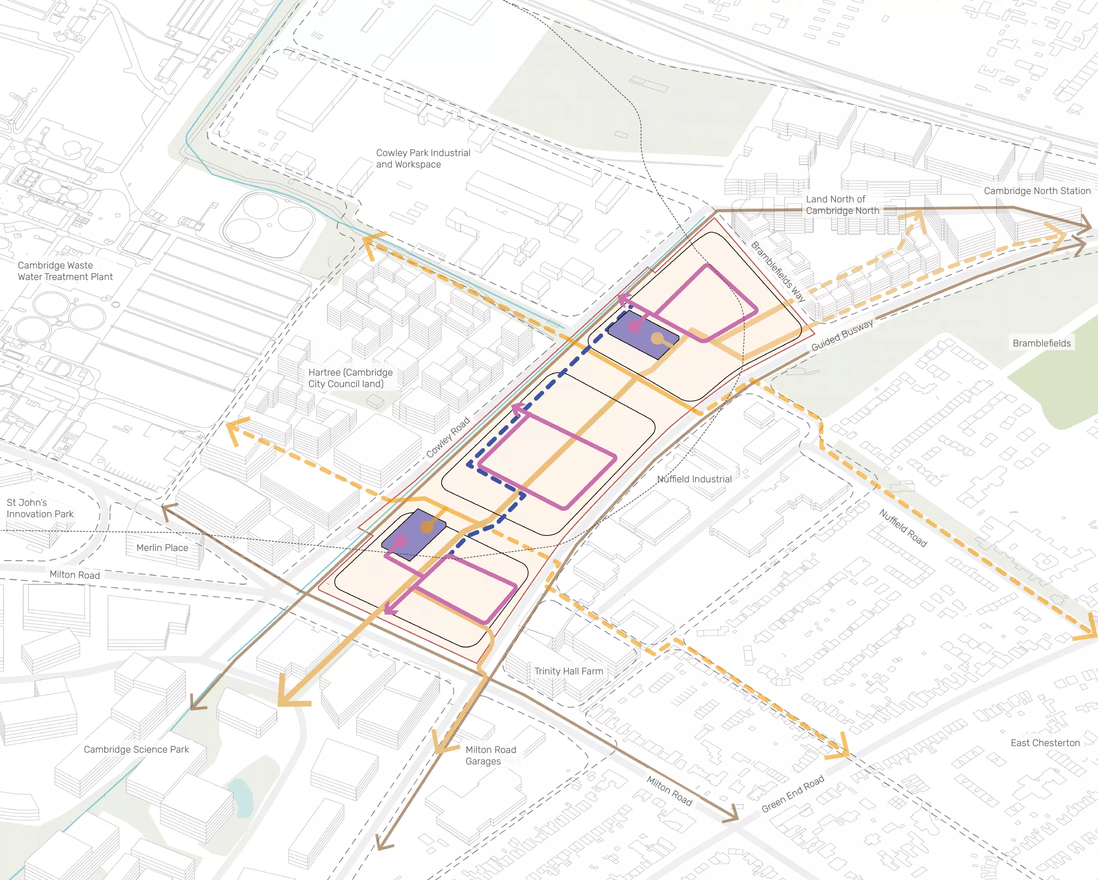
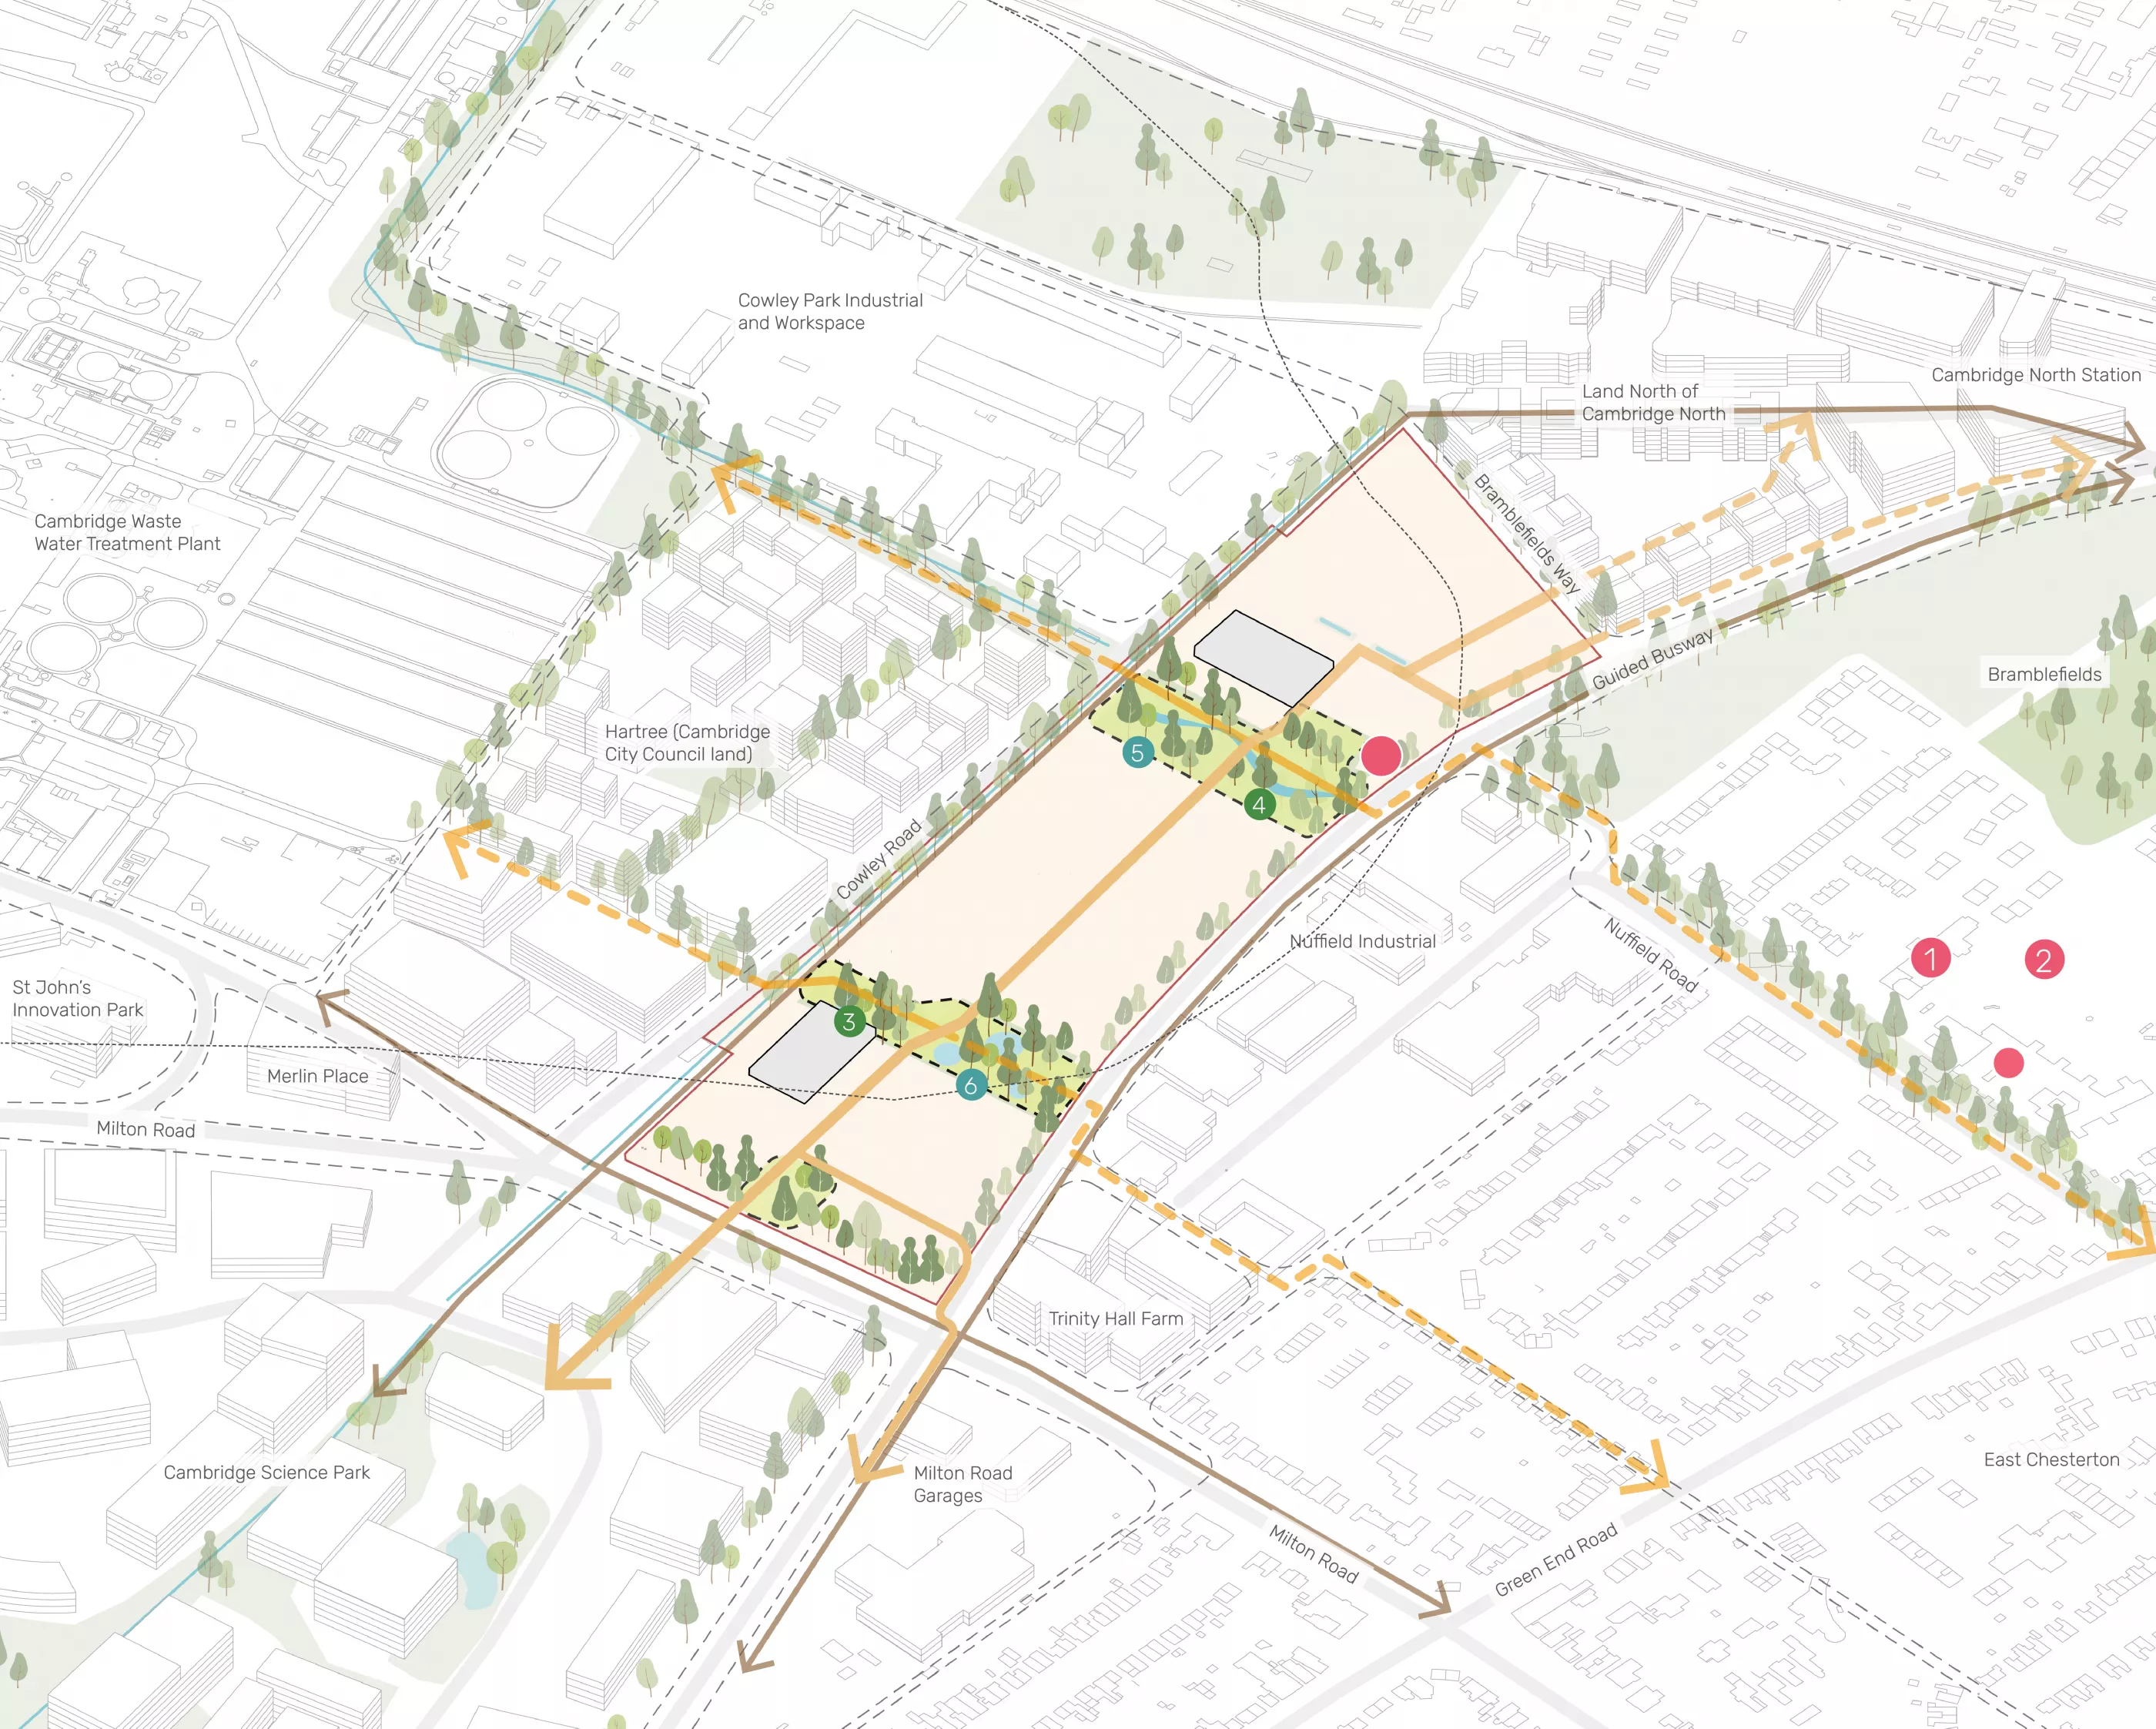
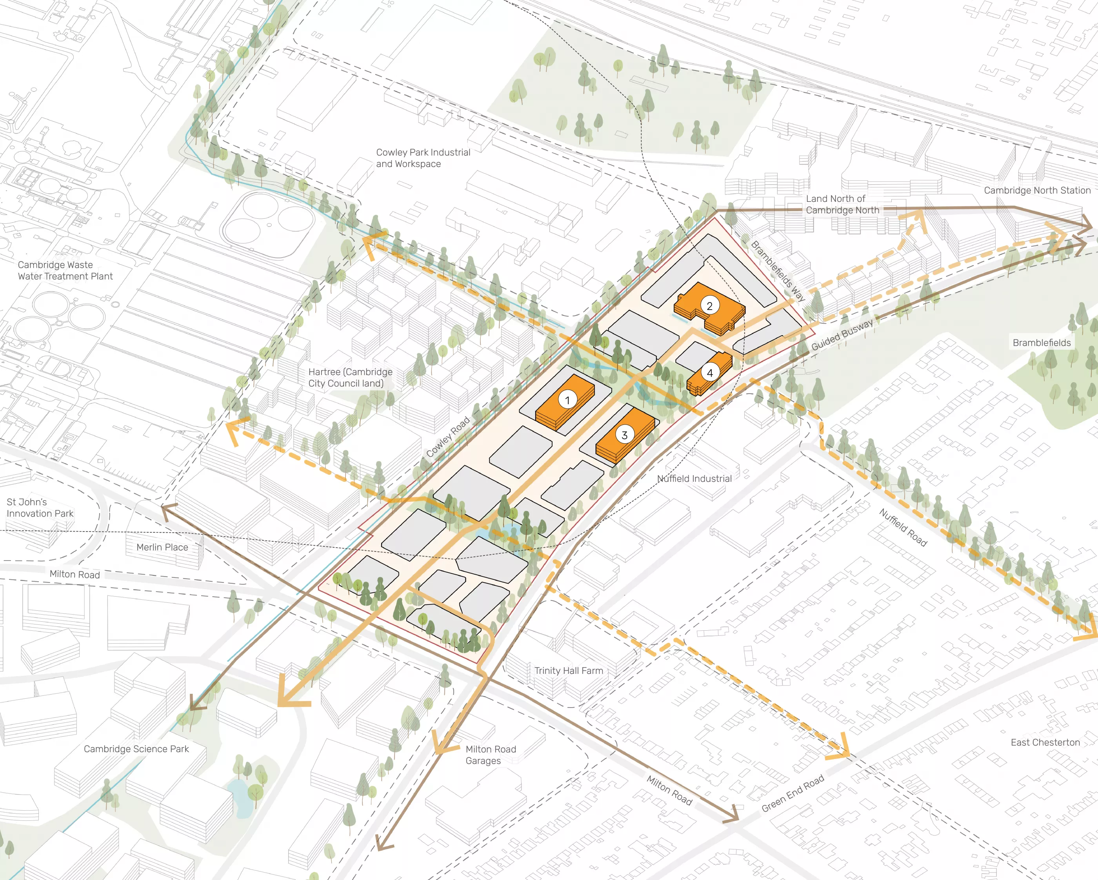
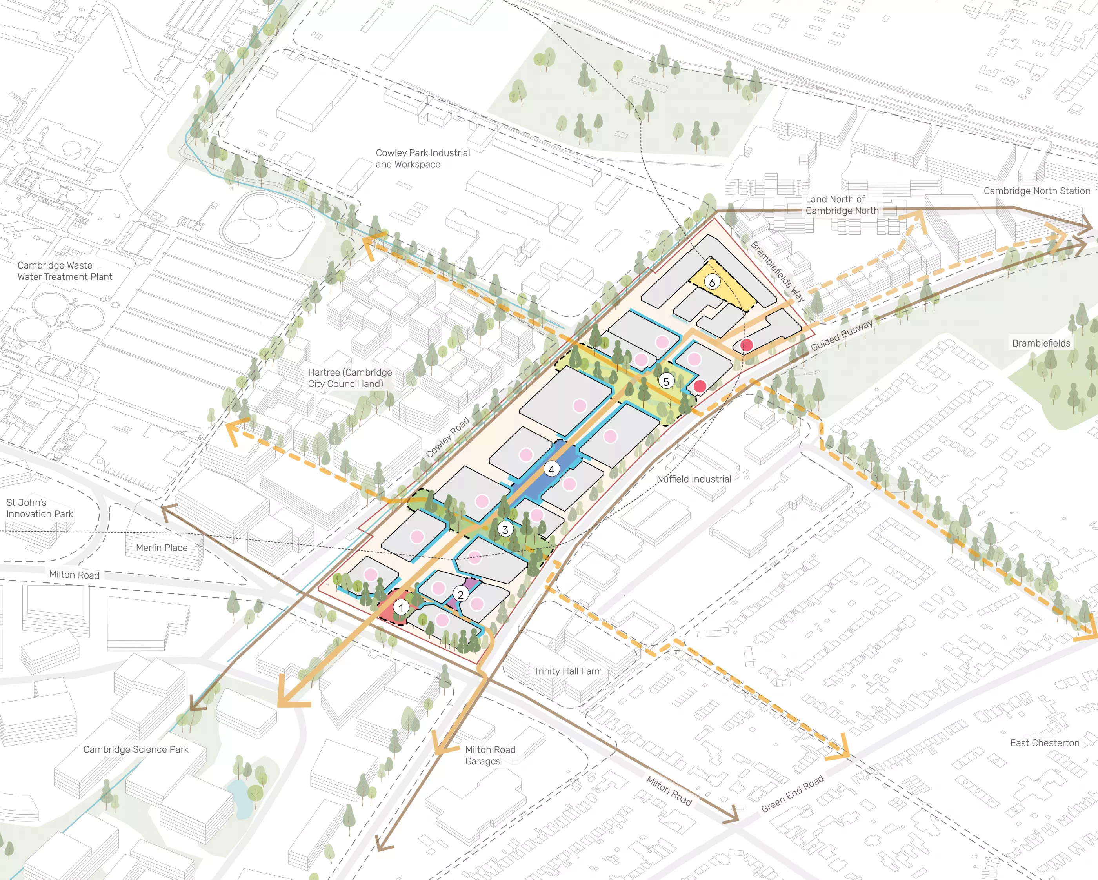
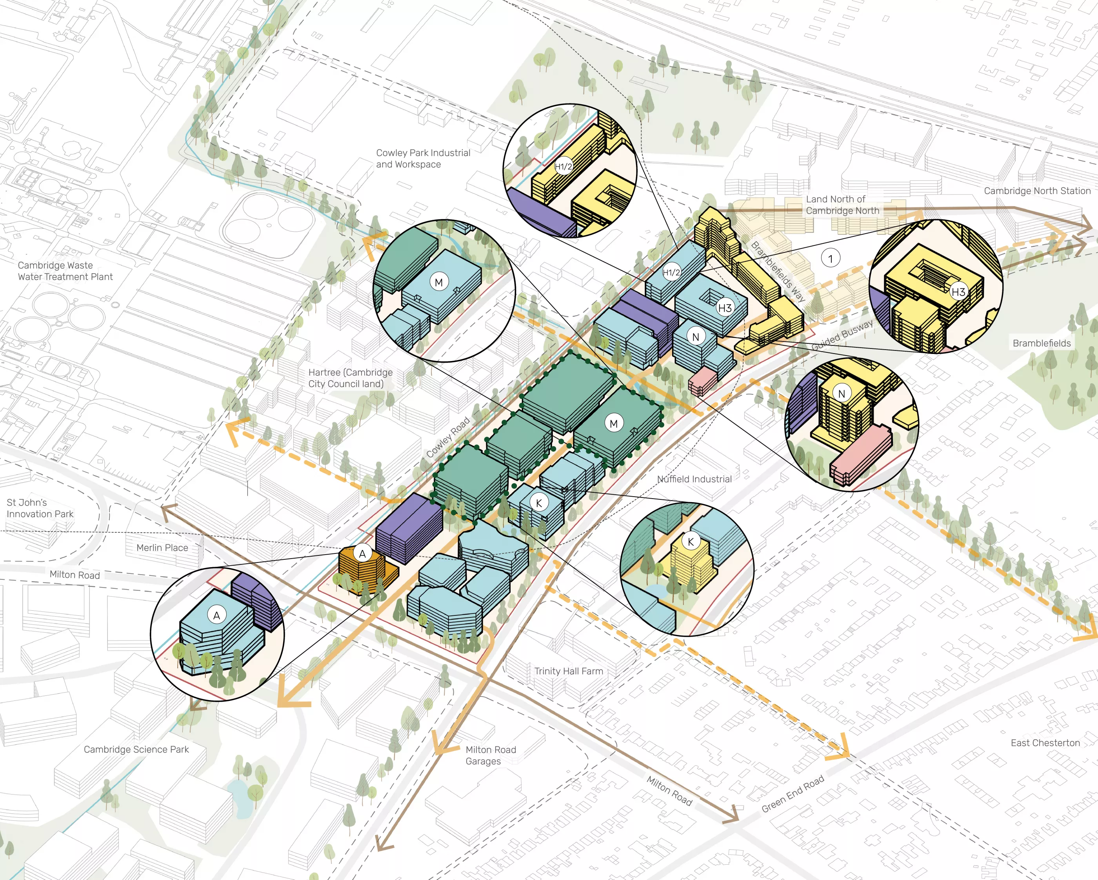
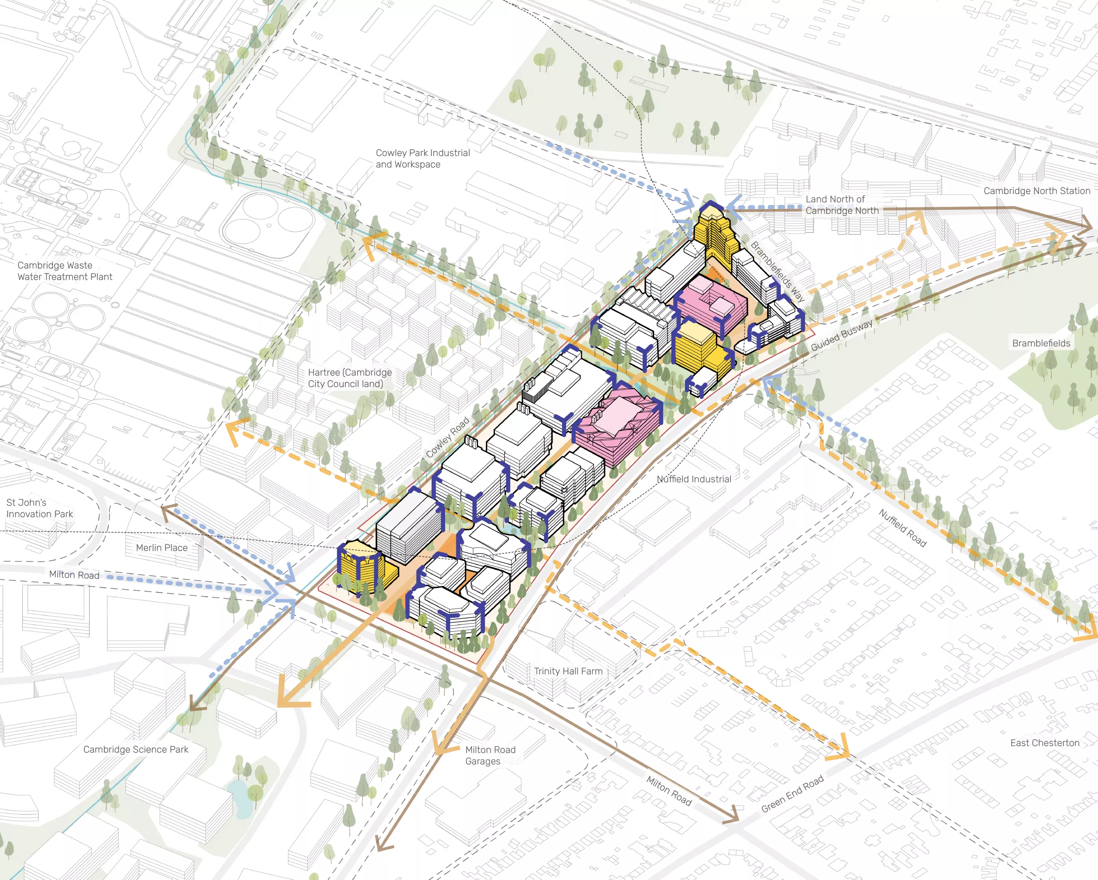
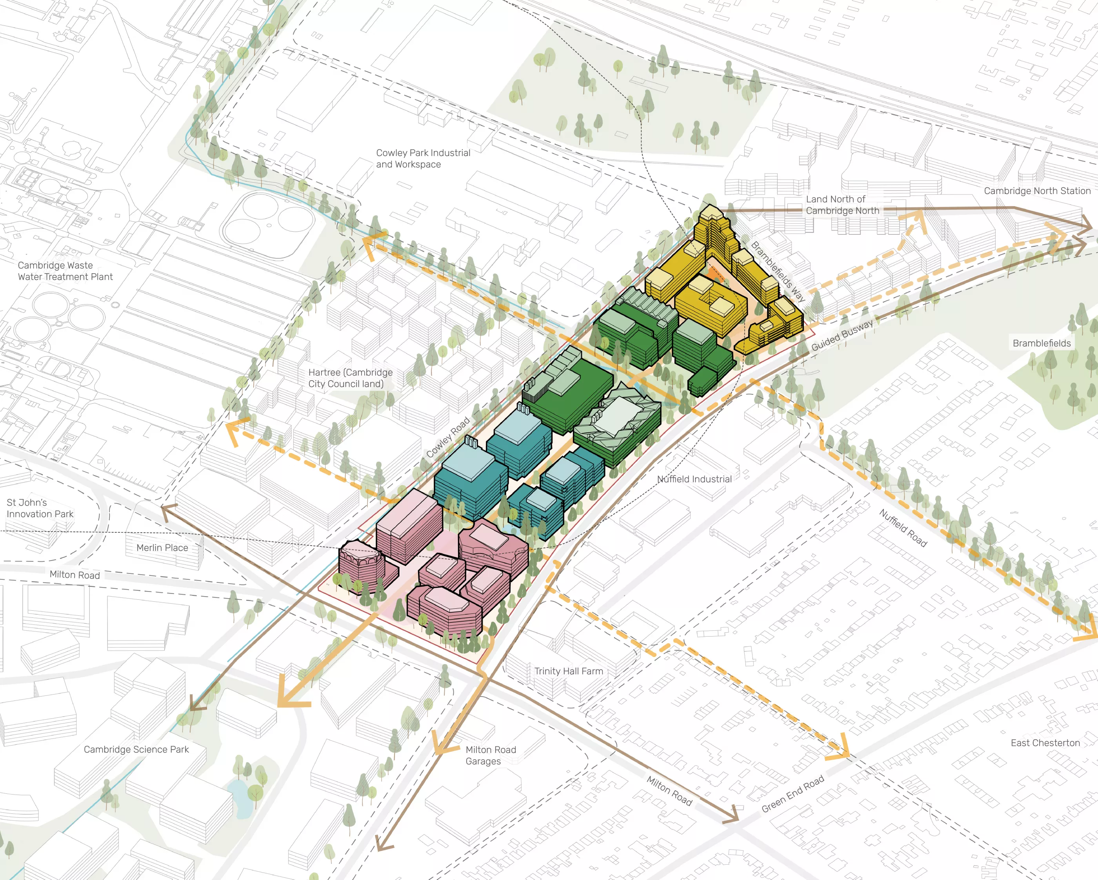
0487 Cambridge Business Park Place Principles Character Areas Plan 260625 Place Principles and Character Areas
0487 Cambridge Business Park SEW VIEW 06 Testbed Mobility Hub
Testbed Mobility Hub
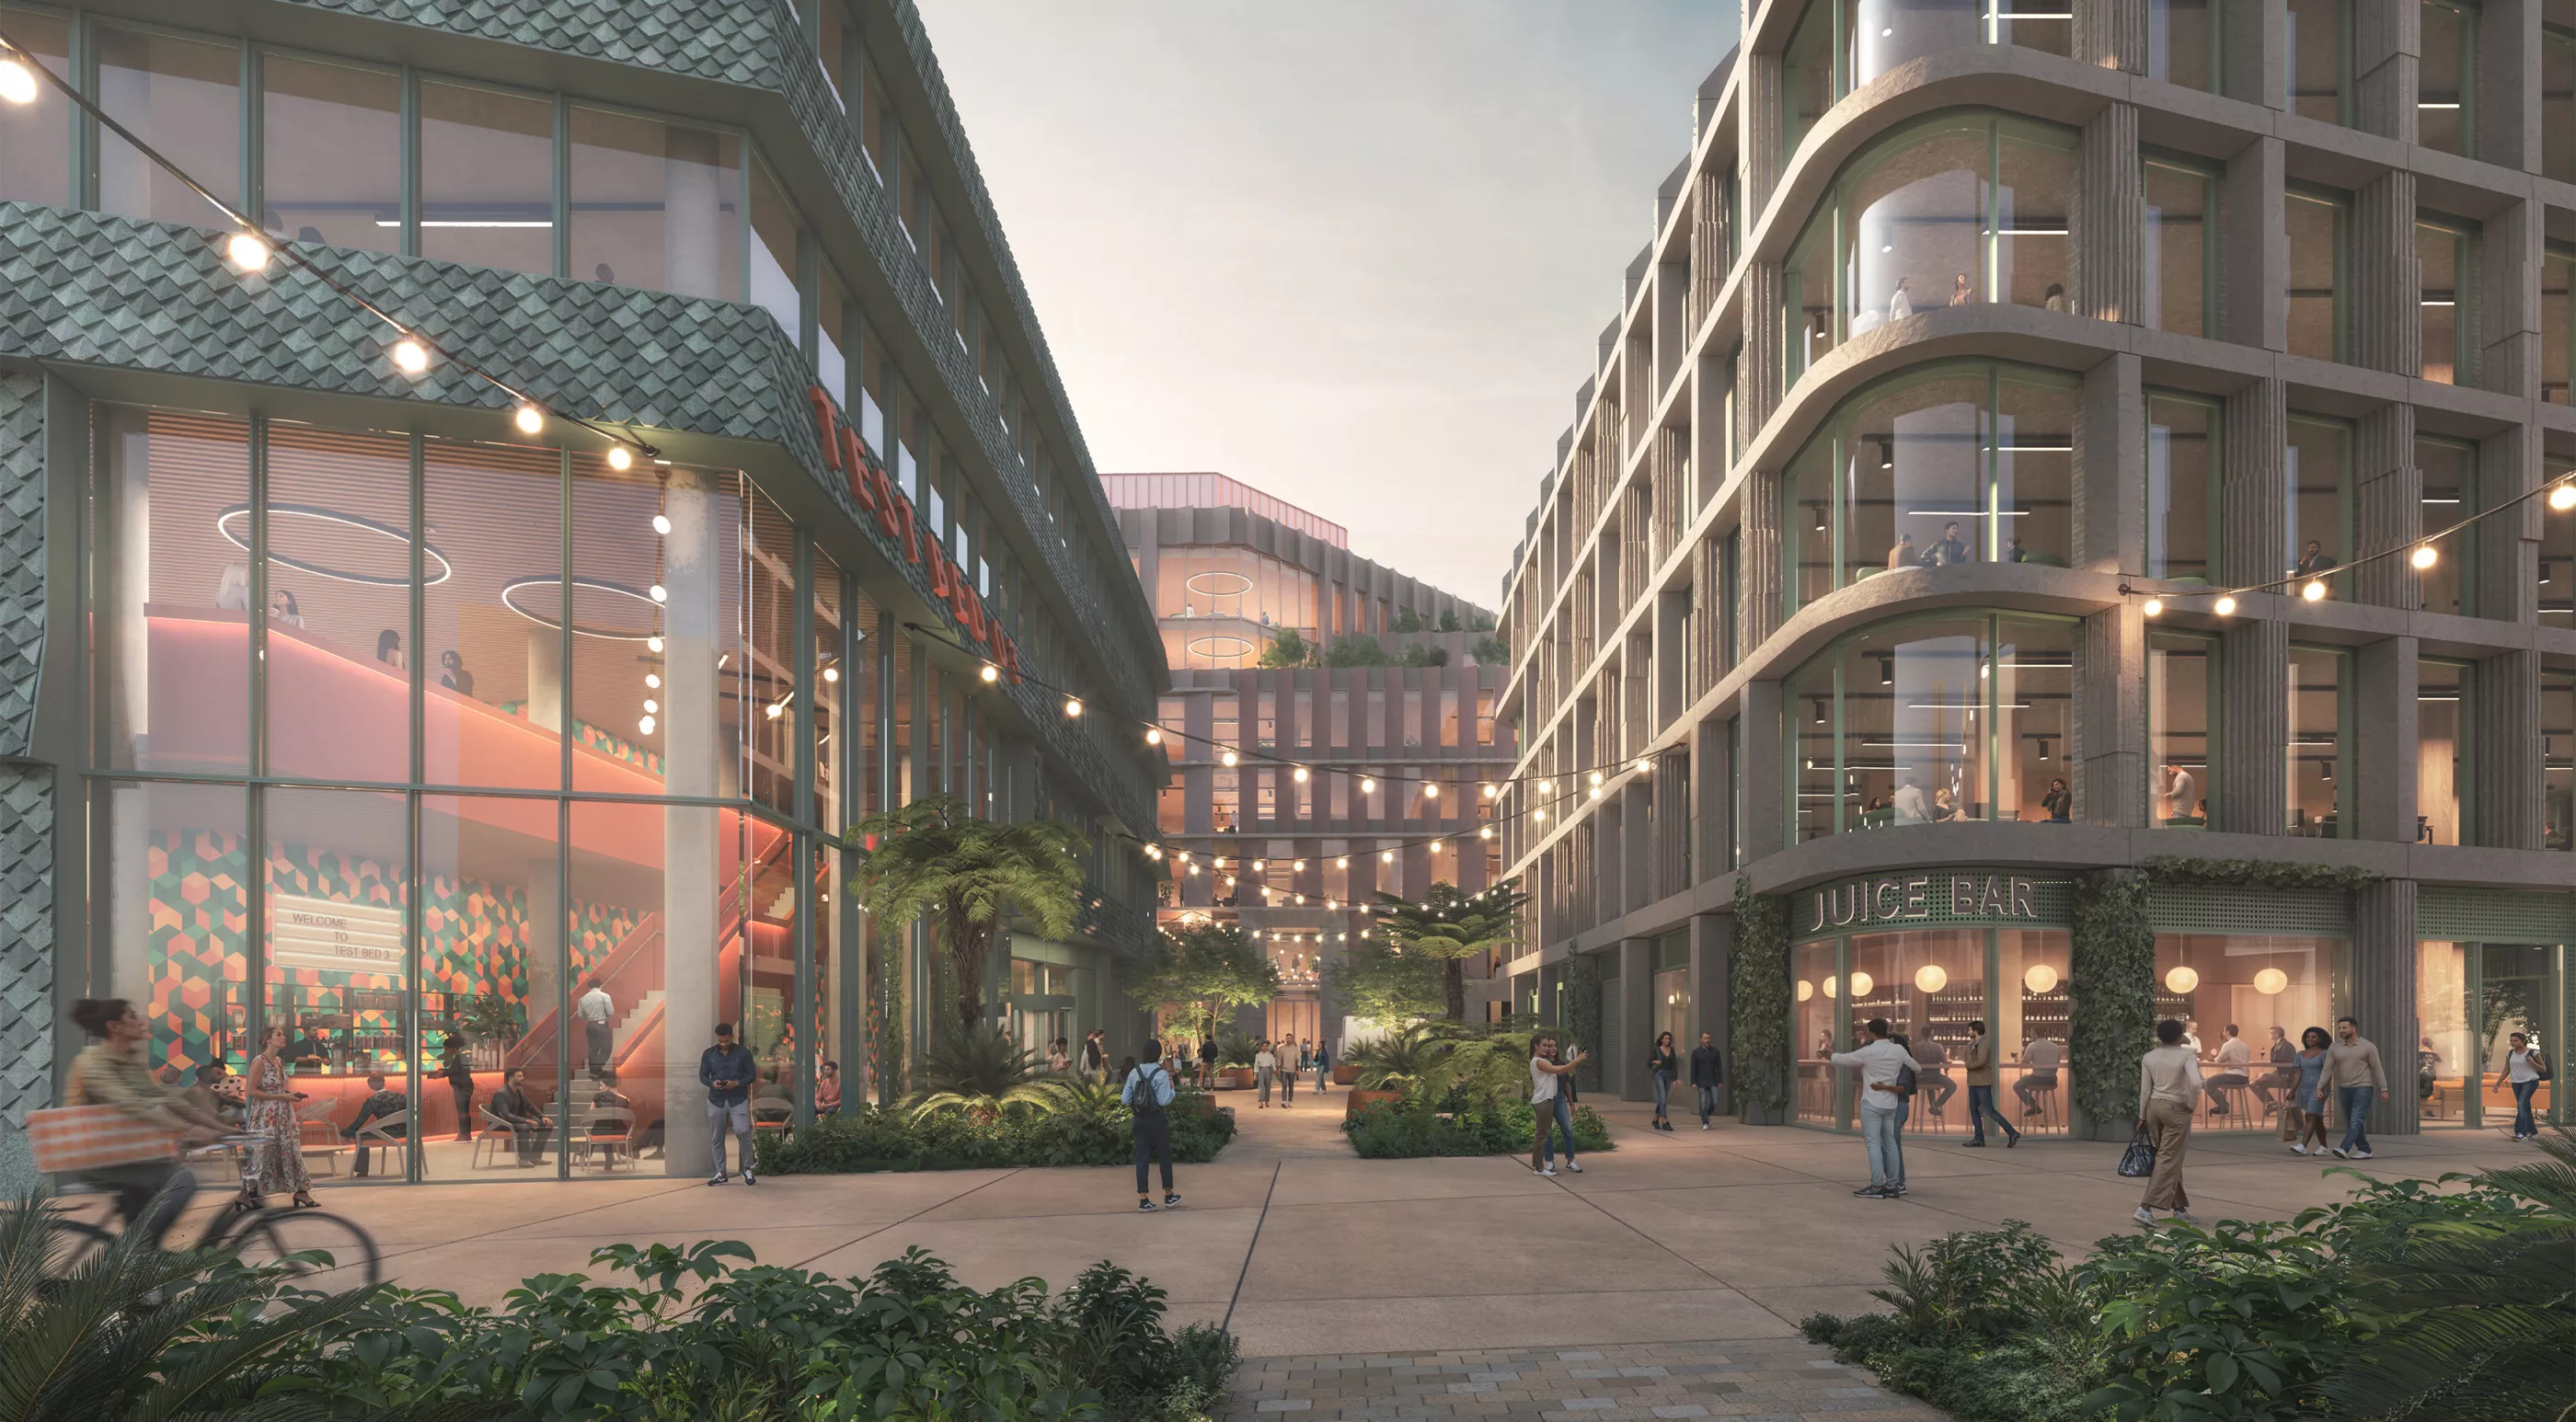
0487 Cambridge Business Park SEW VIEW 04 Testbed Courtyard
Testbed Courtyard
0487 Cambridge Business Park SEW VIEW 05 Testbed North West Access
Testbed North West Access
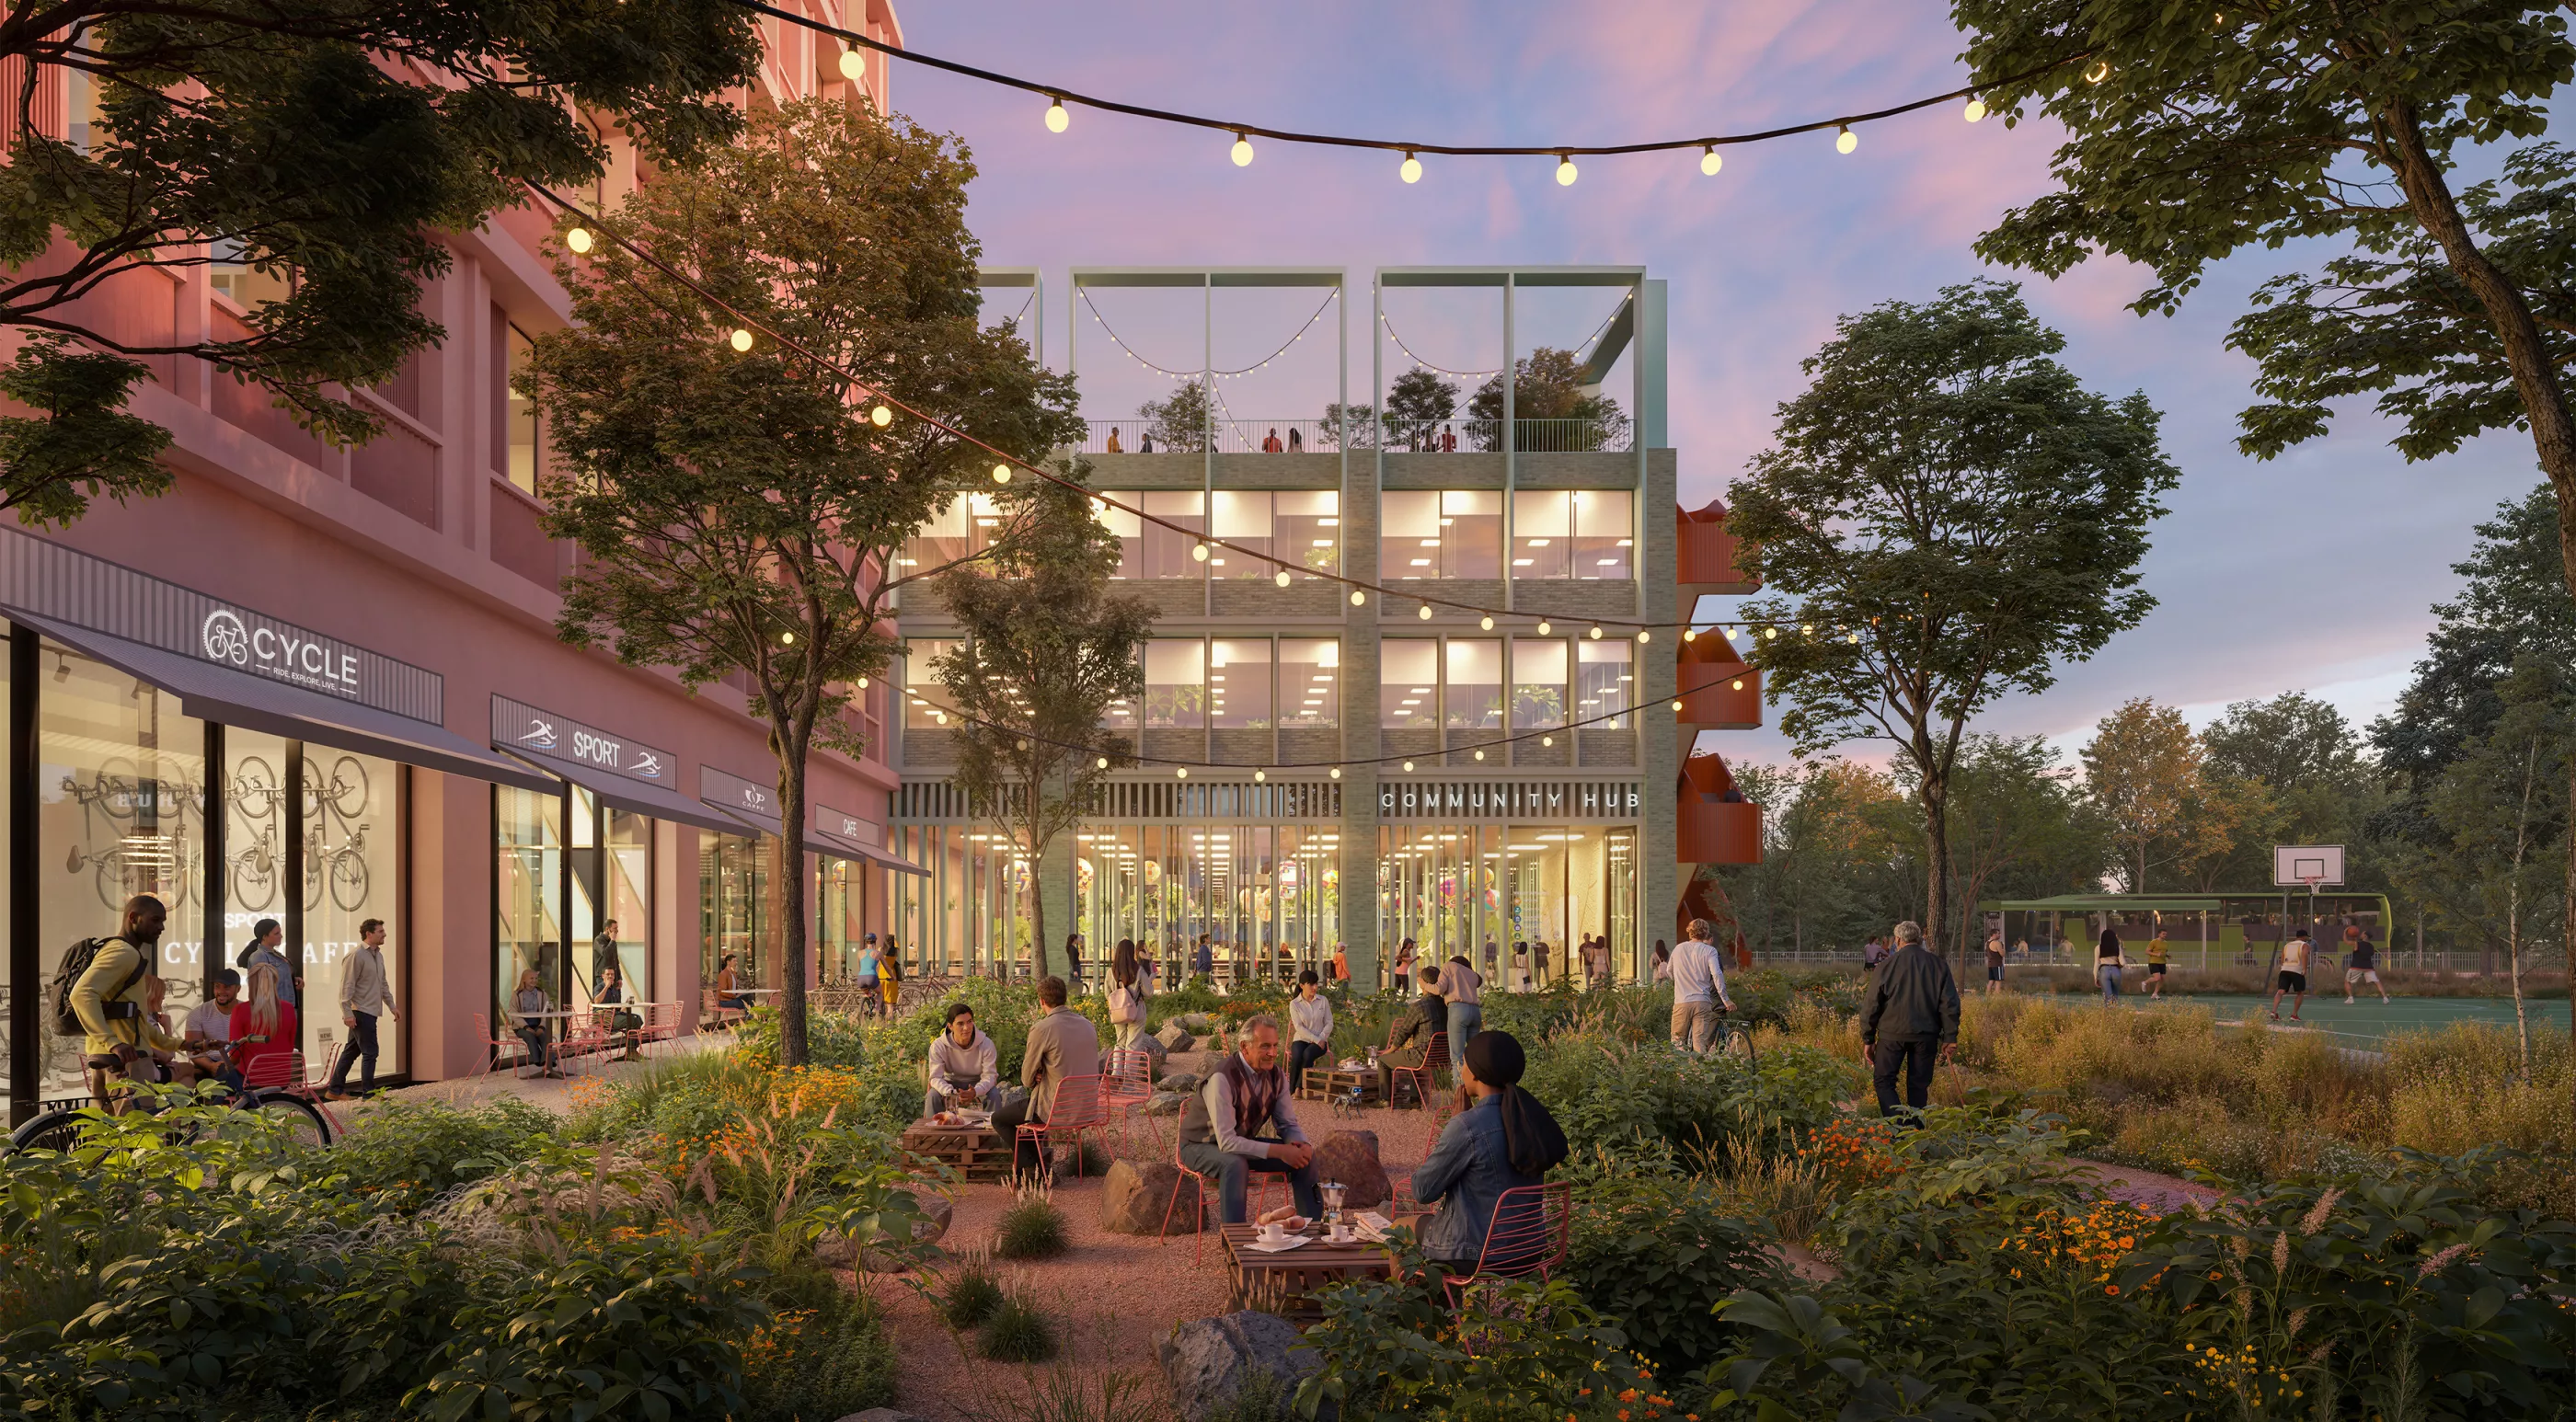
0487 Cambridge Business Park SEW VIEW Community Hub
Park Edge Community Hub
0487 Cambridge Business Park SEW VIEW 02 Milton Road Landmark
Milton Road Landmark

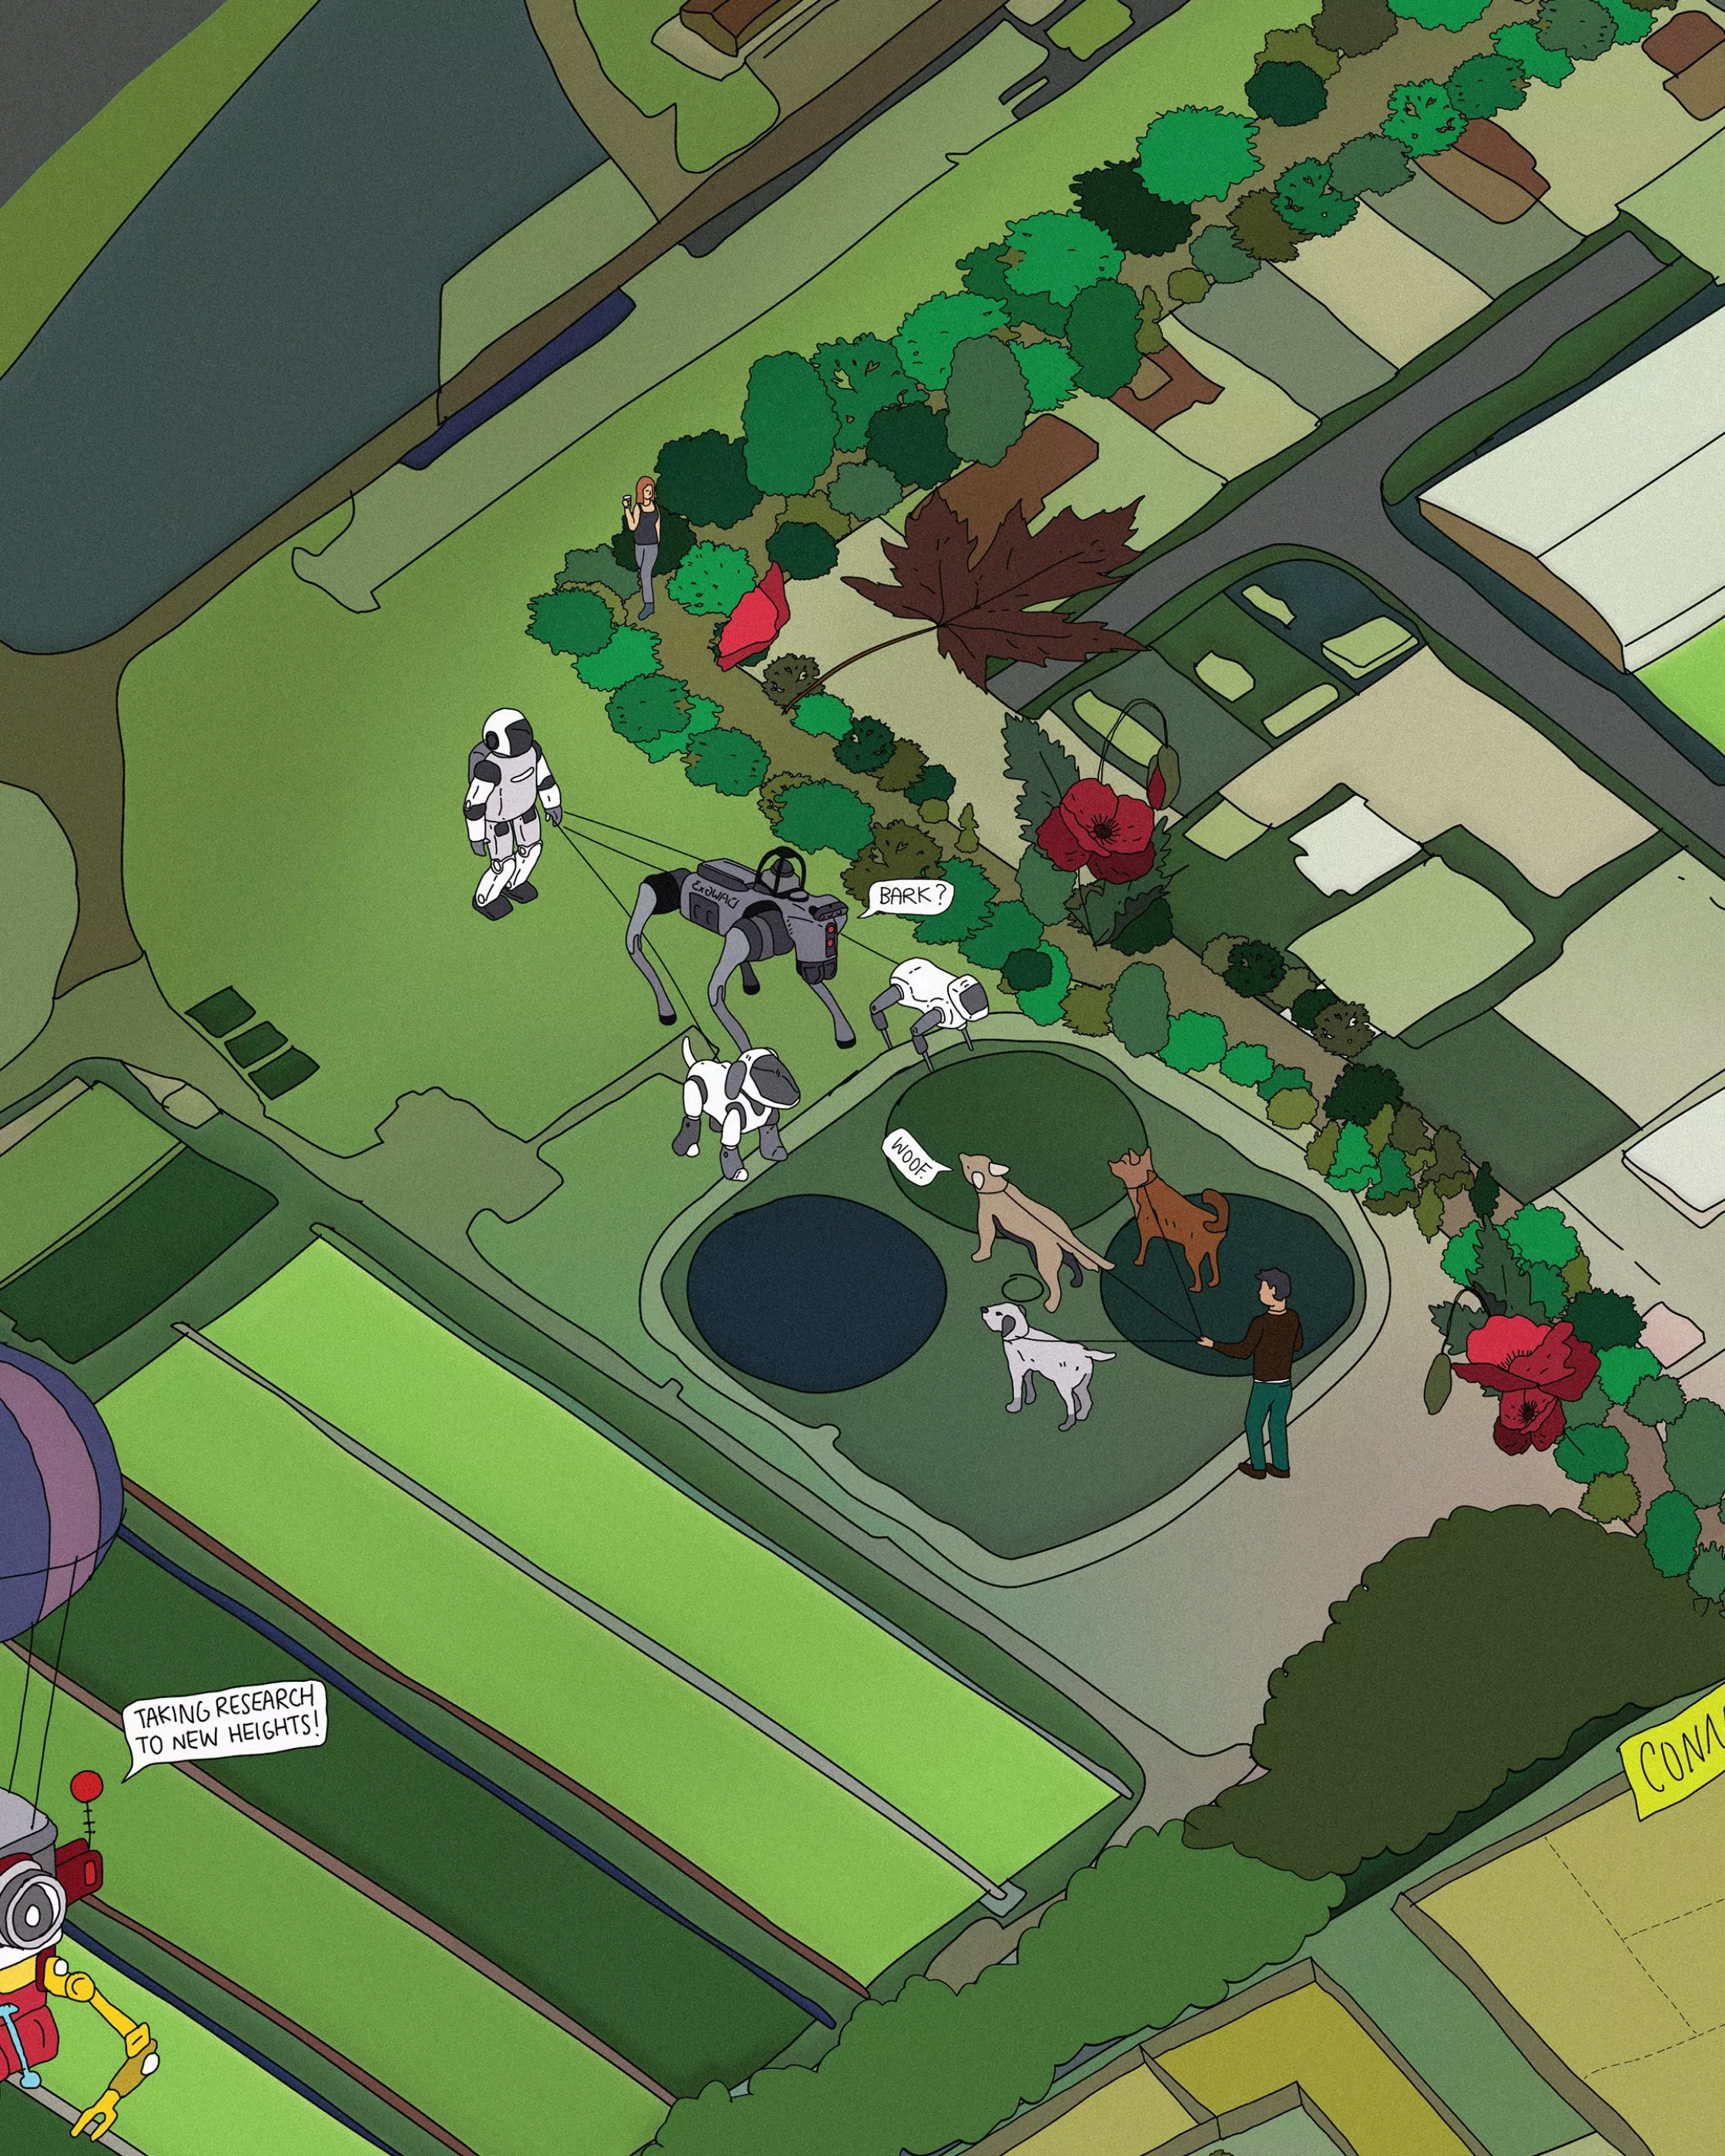
The landscape led framework introduces new public green open spaces and enhances green and blue infrastructure as part of a wider community network. Prioritising education and learning, the landscape will be pioneering in nature, aiming to address social and environmental challenges. The landscape aims to be a test bed for research, collecting data that can be used to inform the design of future phases, and the long-term management of the landscape.

The masterplan is underpinned by strong sustainability and connectivity principles, responding to both local priorities and Cambridge’s strategic role in the UK’s innovation economy.

0487 Cambridge Business Park SEW VIEW 07 Green Loop West
Green Loop West
0487 Cambridge Business Park SEW VIEW 12 Mixed Use Neighbourhood
A Mixed Use Neighbourhood
0487 Cambridge Business Park SEW VIEW 09 Main Square Colonnade
Main Square Colonnade

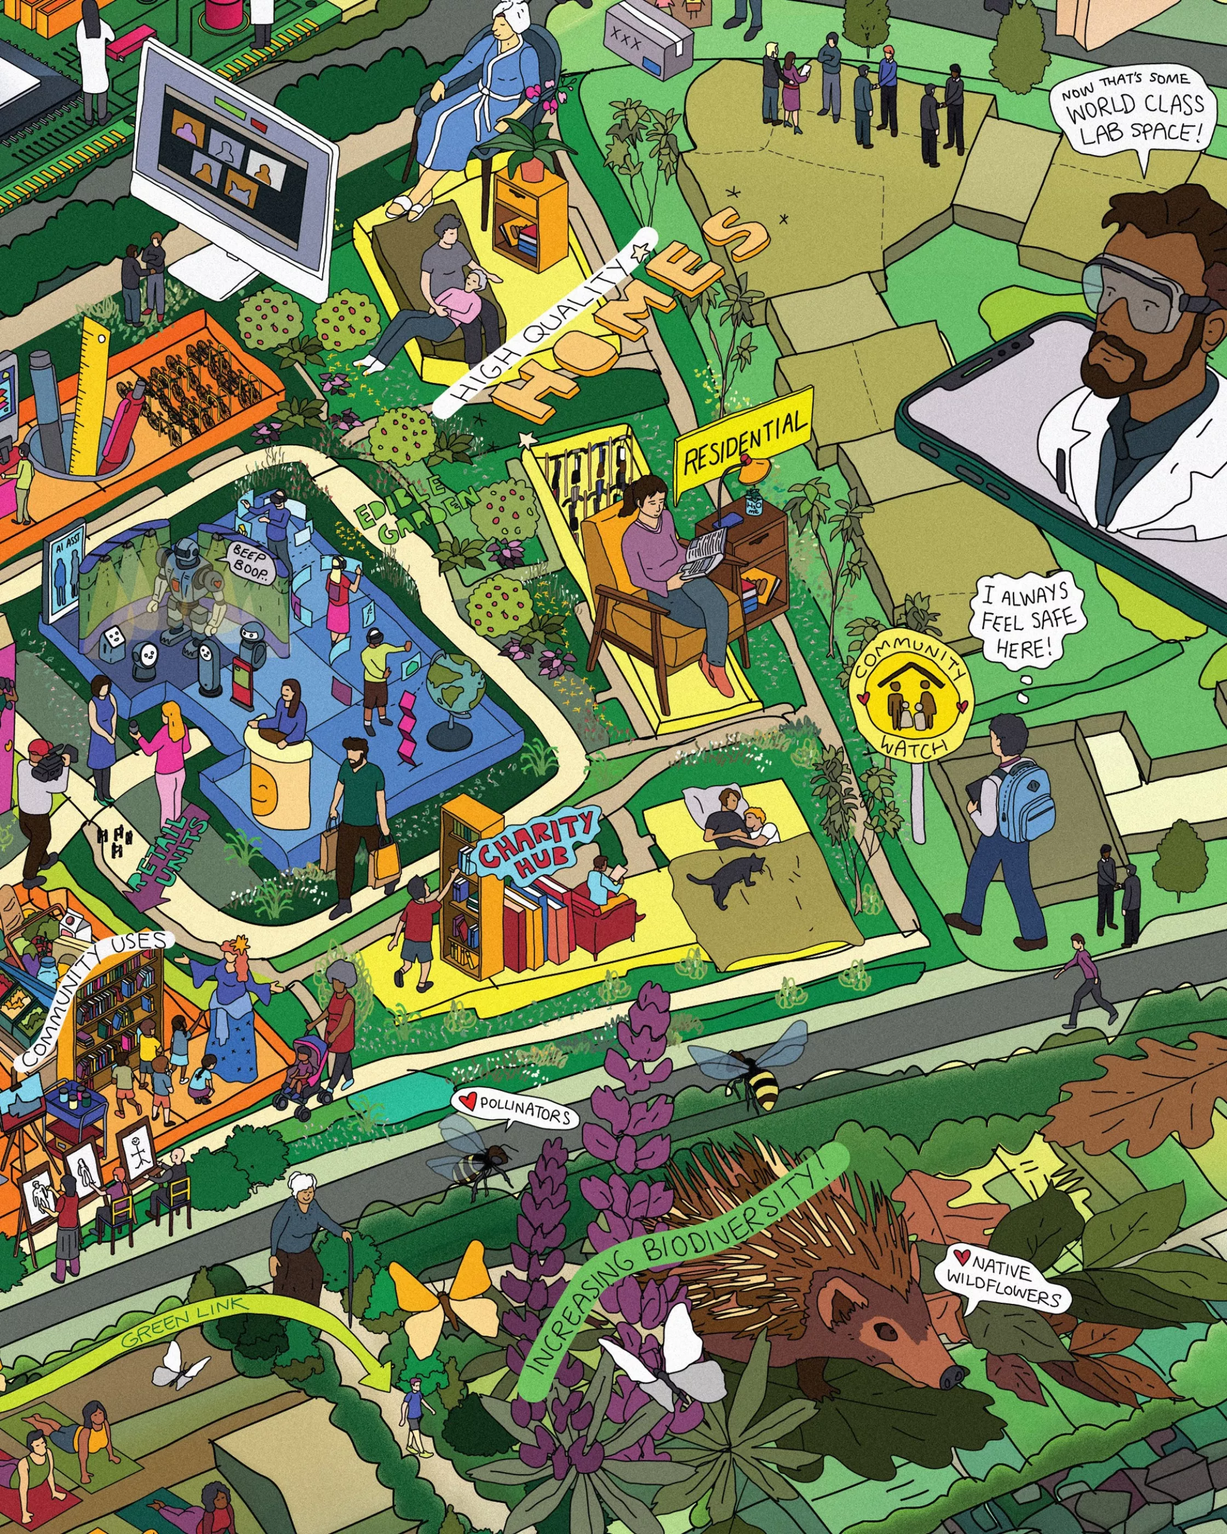
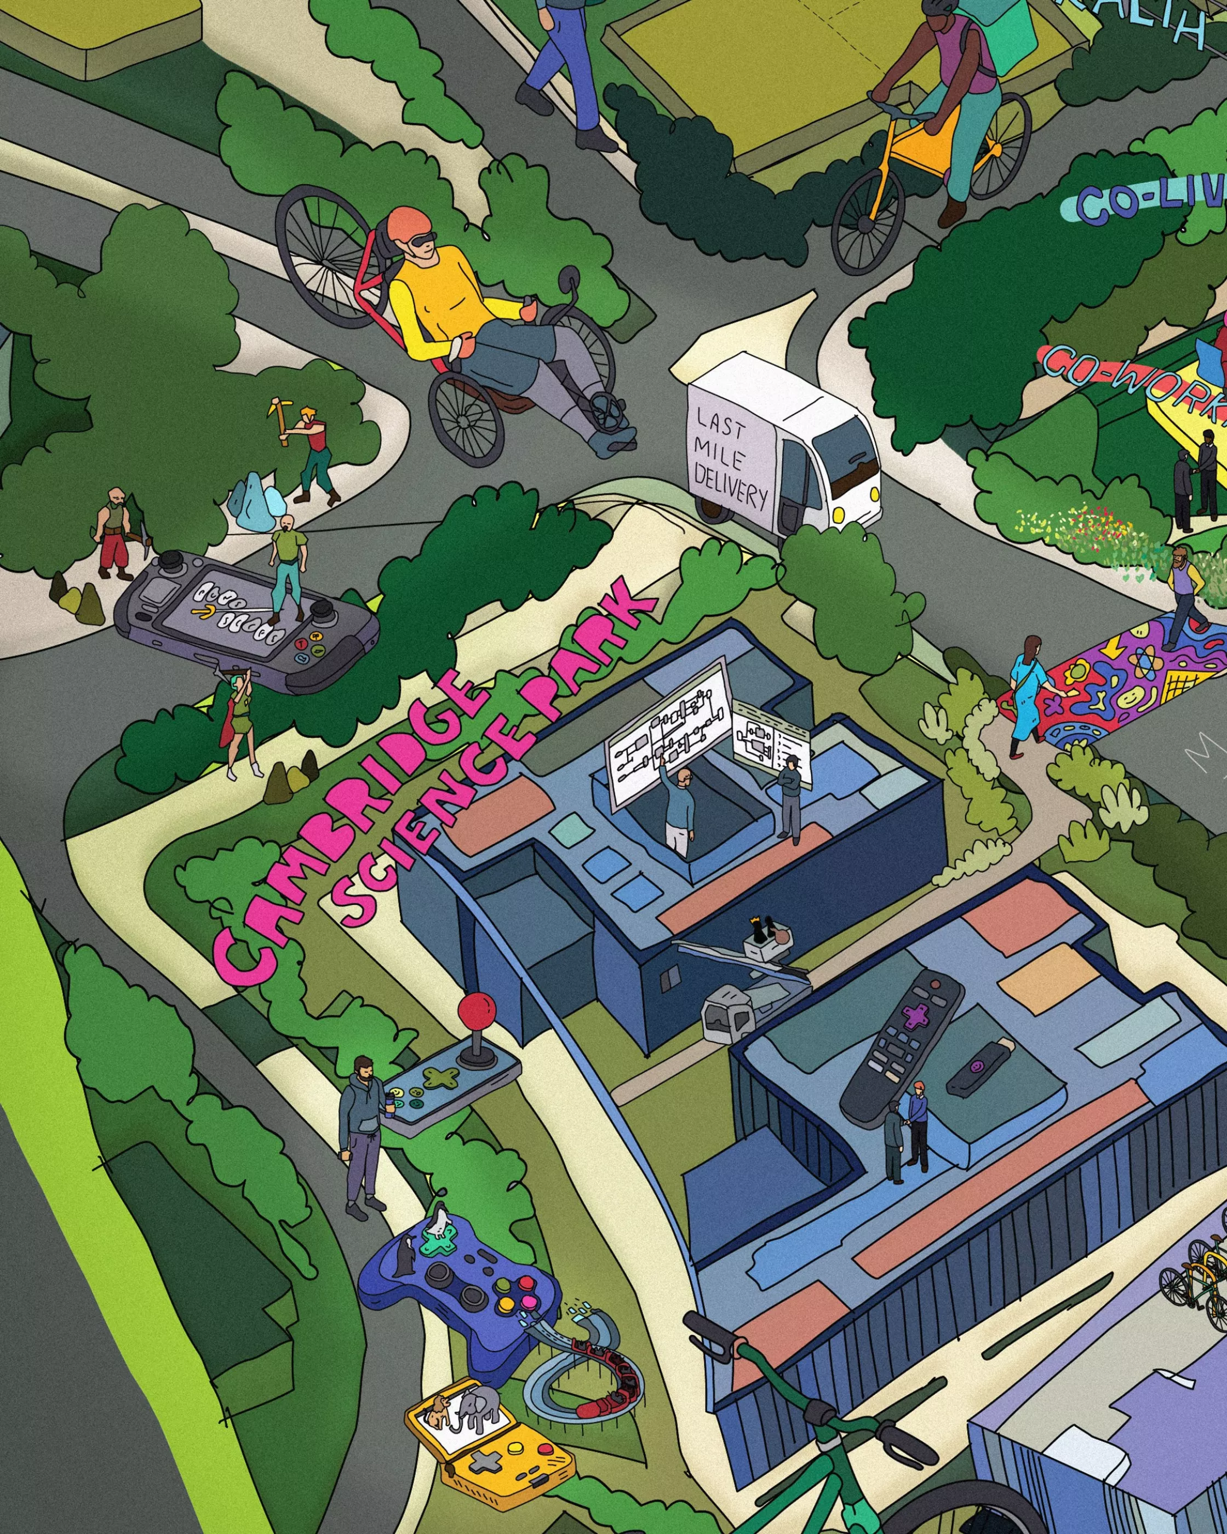
The Cambridge Business Park masterplan is true mixed-use regeneration, bringing together a variety of homes, workplaces, public realm, amenities, leisure, entertainment, restaurants and cafés. A connected neighbourhood where everyday life and discovery and innovation come together, creating impact at a national scale.

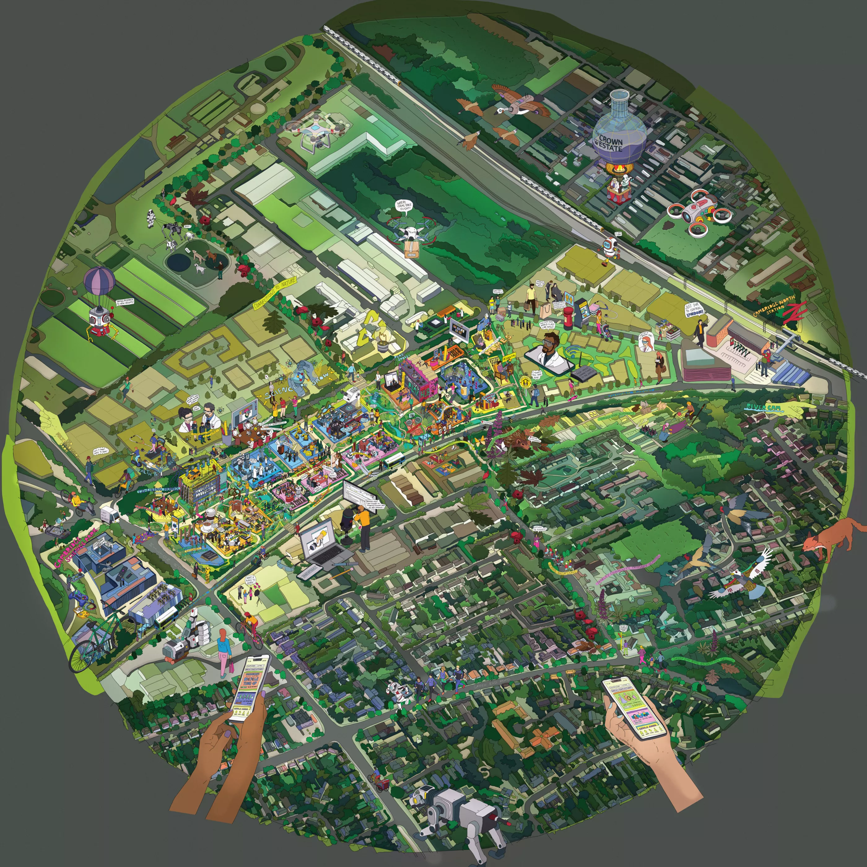
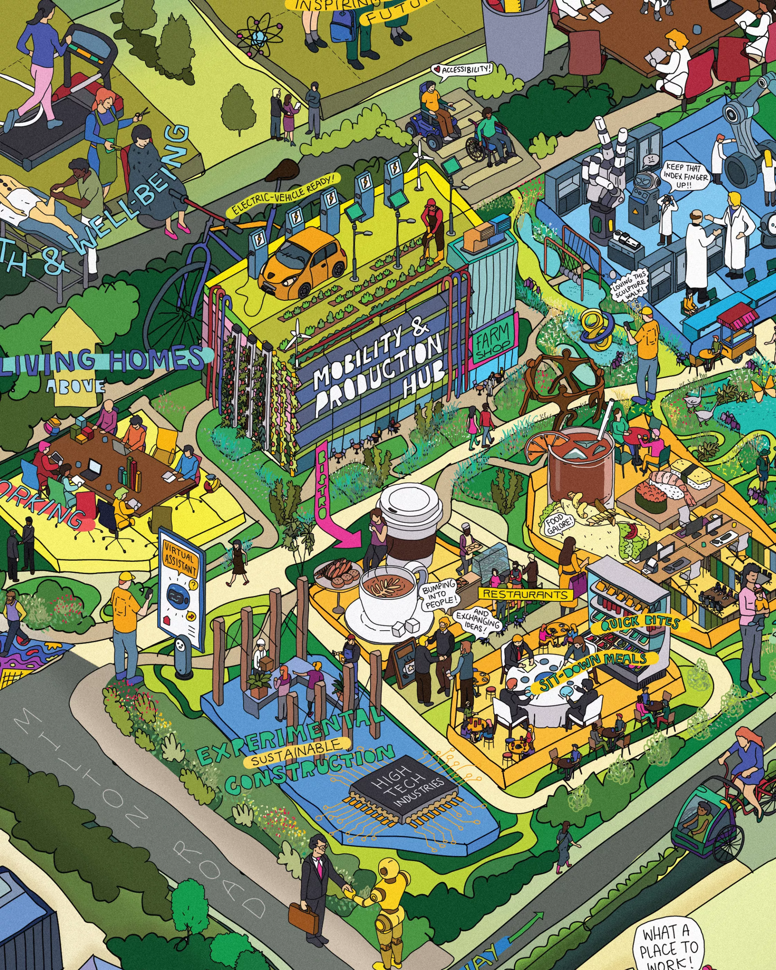
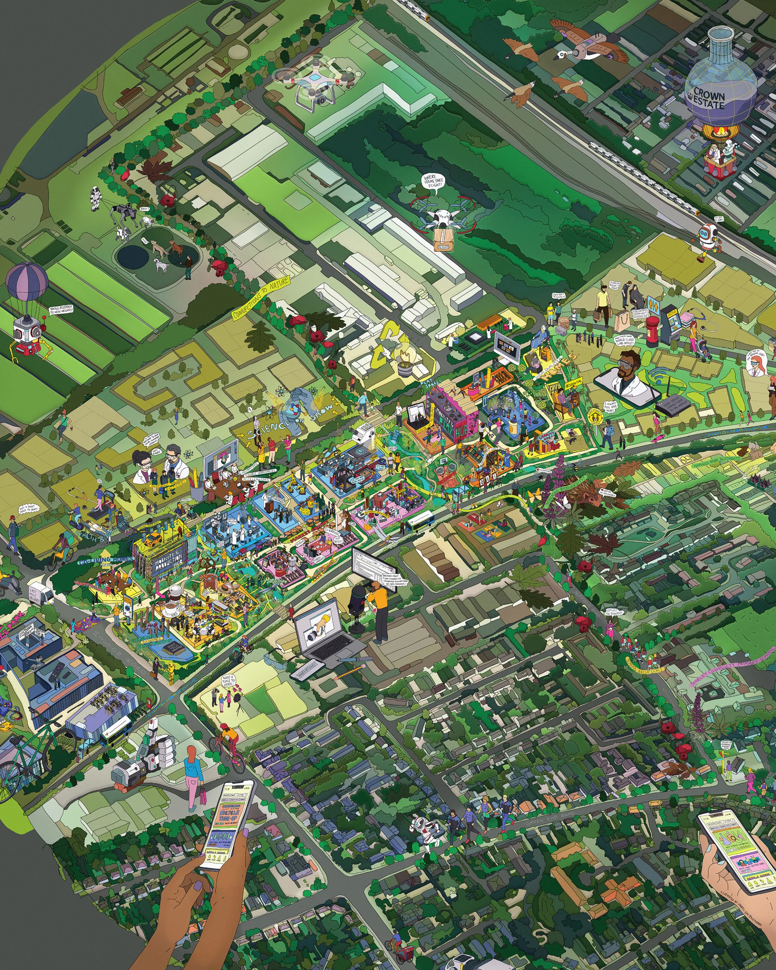
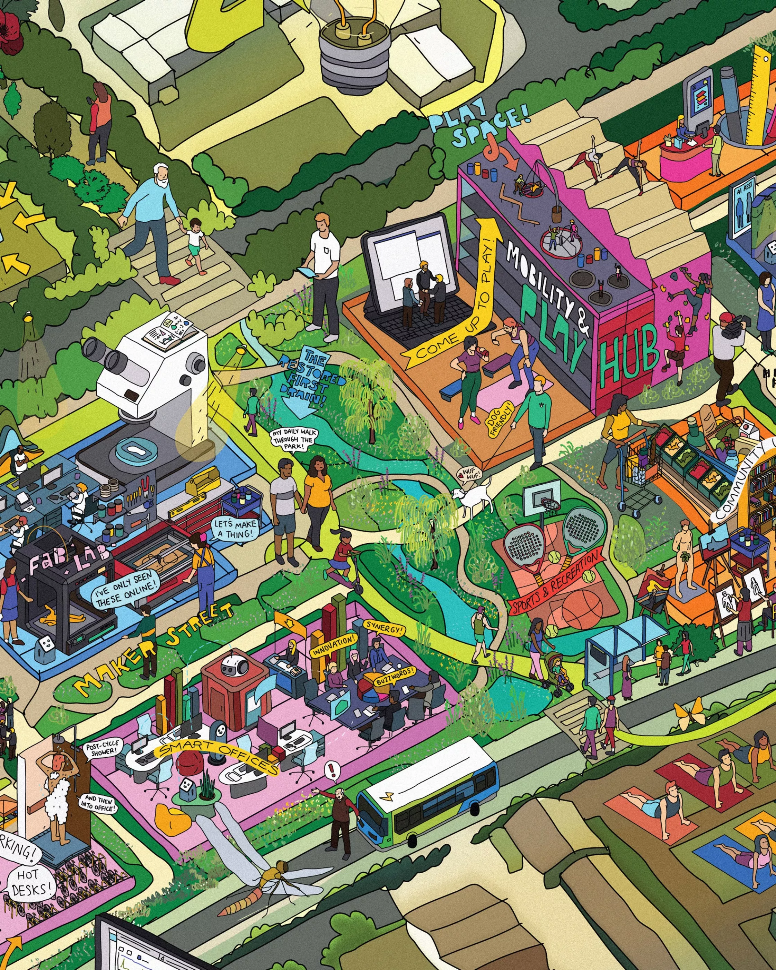
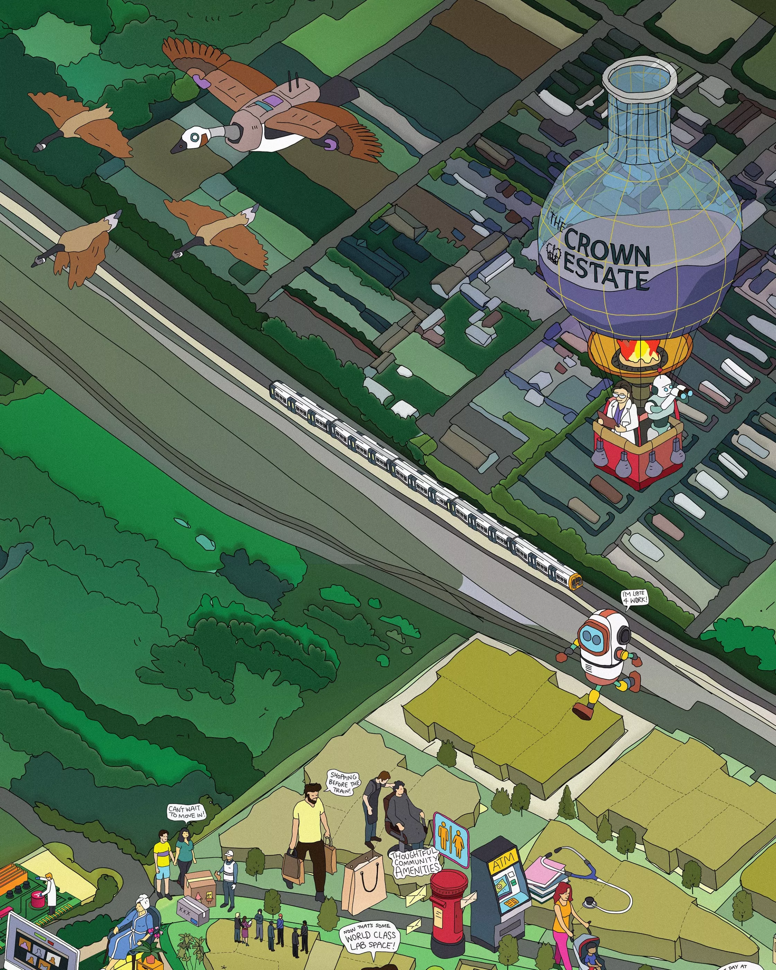
Cambridge Axonometric Drawing 251104 smll Illustrative Axonometric

Share

Cambridge Business Park: Planning Application Validated

Close